
4825 Beaver Creek Dr, Arlington, TX 76005
- $549,900
- 2
- BD
- 2
- BA
- 2,536
- SqFt




- List Price
- $549,900
- Price Change
- ▼ $5,100 1788297451
- MLS#
- 21084488
- Status
- ACTIVE
- Type
- Single Family Residential
- Subtype
- Residential
- Style
- Traditional, Detached
- Year Built
- 2020
- Construction Status
- Preowned
- Bedrooms
- 2
- Full Baths
- 2
- Acres
- 0.14
- Living Area
- 2,536
- County
- Tarrant
- City
- Arlington
- Subdivision
- Viridian Village 3a
- Number of Stories
- 1
- Architecture Style
- Traditional, Detached
Property Description
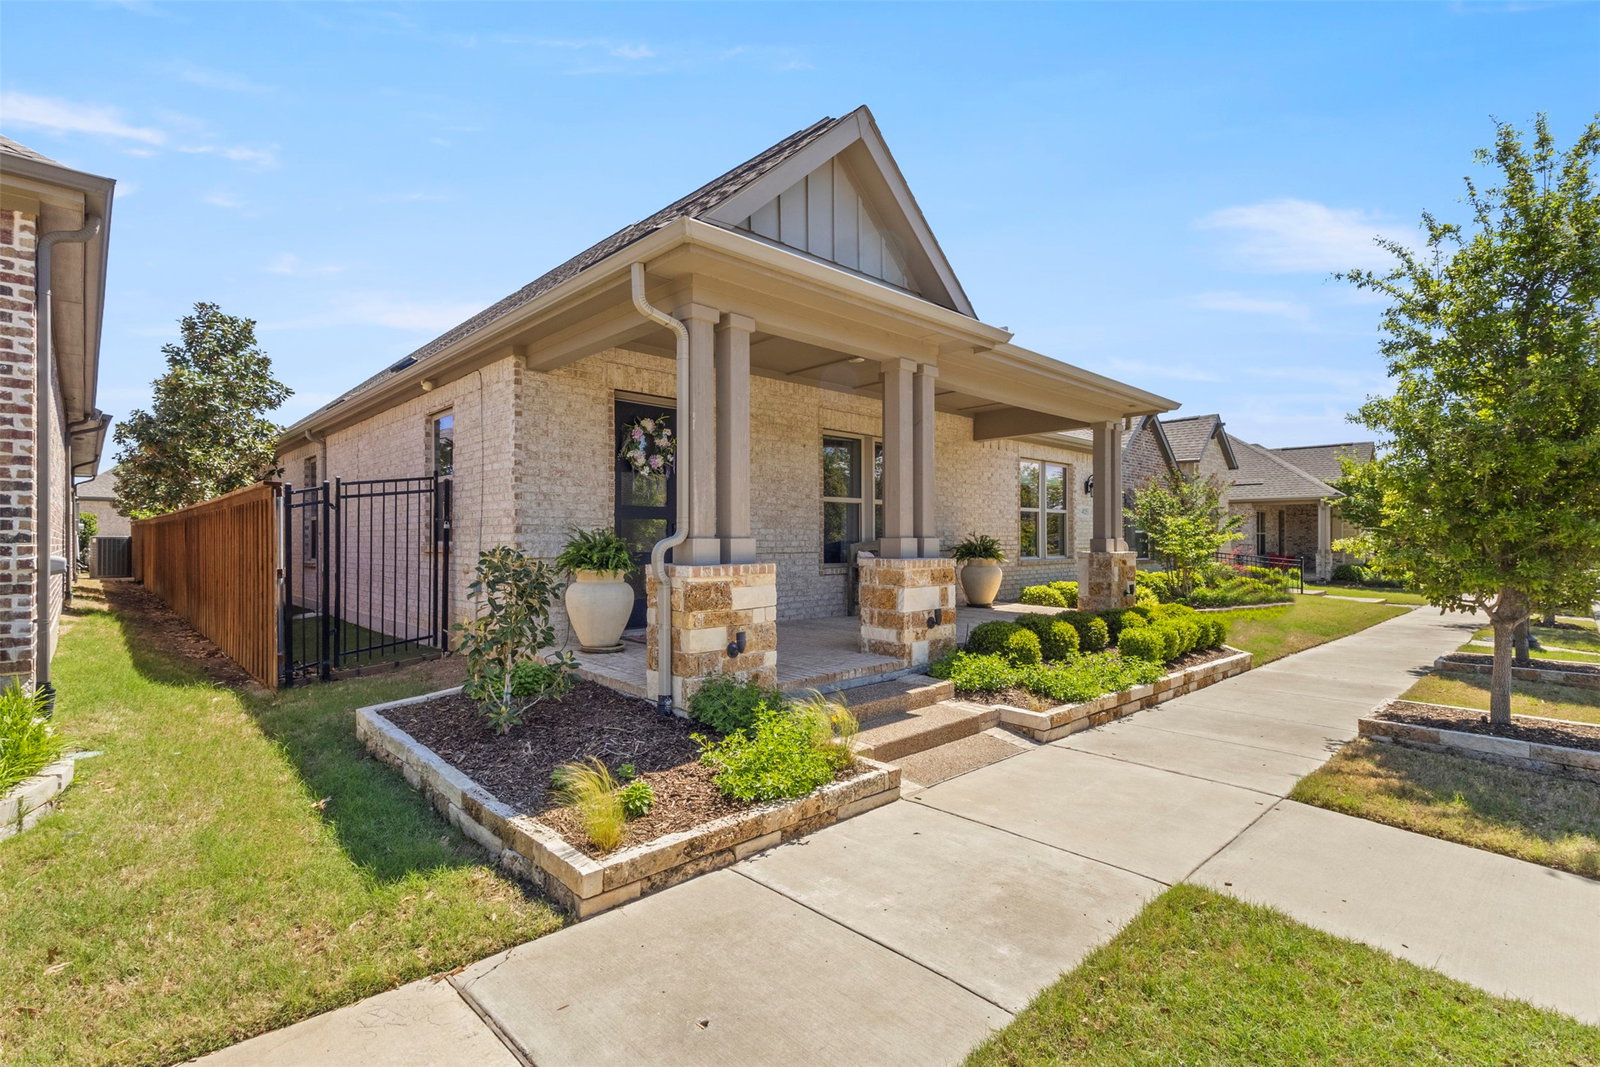
Welcome to 4825 Beaver Creek Drive, where luxury, comfort, and resort-style living come together inside Viridian Elements, Arlington’s premier 55+ active adult community. More than just a neighborhood, Viridian Elements offers a true lifestyle upgrade with exclusive 55+ amenities, social events, trails, pickleball, a spa-style pool, clubhouse, event center, and access to the broader Viridian community with additional pools, tennis courts, event spaces, lakes, parks, and more. If you’re looking for elevated, low-maintenance living in one of DFW’s most sought-after active adult communities, this home delivers the space, upgrades, amenities, and lifestyle you’ve been waiting for. Built in 2020 and thoughtfully upgraded throughout, this 2-bedroom + office, 2-bath home offers just over 2,500 sqft of beautifully designed living space. The bright, open layout is ideal for everyday comfort and effortless entertaining, featuring a designer kitchen with custom white and gray cabinetry, a large island, and a wet bar with wine fridge and sink. A stunning 12-ft sliding glass door connects the main living area to an expanded covered patio with decorative stained stone flooring, creating a seamless indoor-outdoor feel. The backyard is a private retreat of its own with low-maintenance turf, a built-in outdoor kitchen, custom gas fire pit, and professionally landscaped flower beds with stone borders running along the fence line. The spacious primary suite overlooks the backyard oasis and features a spa-inspired bath with a super shower and beach-entry design. Additional highlights include a dedicated office, Sonos speakers throughout, custom stonework on the front porch and columns, and a charming front sitting area.
/u.realgeeks.media/texan-heritage/THRG_White_Logo.png)
Additional Information
- Agent Name
- Russell Strong
- Unexempt Taxes
- $12,203
- HOA Fees
- $1,011
- HOA Freq
- Quarterly
- Lot Size
- 6,141
- Acres
- 0.14
- Interior Features
- Bar-Wet, Bar-Dry, Decorative Designer Lighting Fixtures, Eat-In Kitchen, Granite Counters, High Speed Internet, Kitchen Island, Open Floor Plan, Pantry, Smart Home, Walk-In Closet(s), Wired Audio
- Flooring
- Vinyl, Tile
- Roof
- Shingle
- Stories
- 1
- Pool Features
- None, Community
- Pool Features
- None, Community
- Garage Spaces
- 2
- Parking Garage
- Garage
- School District
- Hurst-Euless-Bedford Isd
- Elementary School
- Viridian
- Middle School
- Harwood
- High School
- Trinity
- Possession
- Negotiable
- Possession
- Negotiable
- Community Features
- Club House, Fitness Center, Lake, Playground, Park, Pickleball, Pool, Racquetball, Sidewalks, Tennis Court(s), Near Trails/Greenway
- Office Id
- SEAS01
- Agent Id
- 20484614
Mortgage Calculator
Listing courtesy of Russell Strong from The Property Shop. Contact: 817-888-8849

Listing provided by North Texas Real Estate Information Systems (NTREIS). Listing data has been deemed reliable but is not guaranteed to be accurate by the MLS.
Last updated: