
2047 Woodland Rd, Weatherford, TX 76088
- $896,400
- 4
- BD
- 4
- BA
- 3,314
- SqFt




- List Price
- $896,400
- Price Change
- ▼ $28,240 1777947717
- MLS#
- 21120818
- Status
- ACTIVE
- Type
- Single Family Residential
- Subtype
- Residential
- Style
- Traditional, Detached
- Year Built
- 2026
- Construction Status
- New Construction - Incomplete
- Bedrooms
- 4
- Full Baths
- 3
- Half Baths
- 1
- Acres
- 2.14
- Living Area
- 3,314
- County
- Parker
- City
- Weatherford
- Subdivision
- Woodland Lakes Pc
- Architecture Style
- Traditional, Detached
Property Description
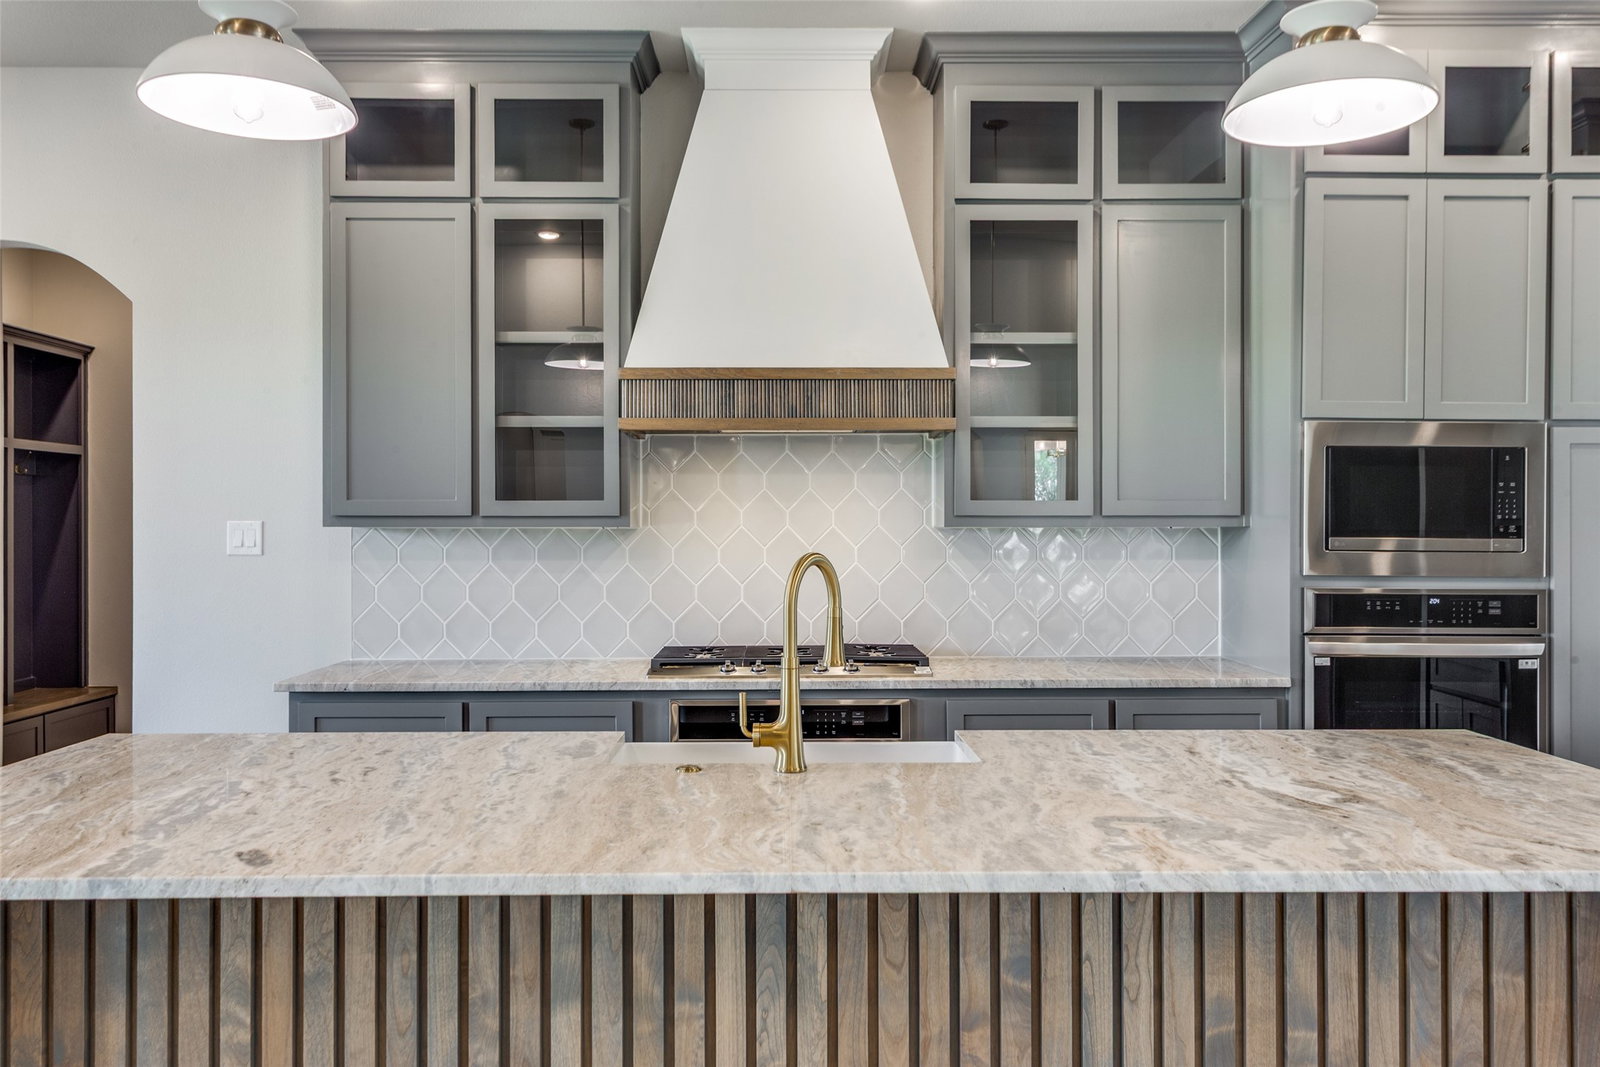
Step into modern farmhouse luxury in this stunning Caliber Homes Bowie Plan, offering 4 bedrooms, 3.5 baths, a dedicated office, dining room, and a spacious 3-car garage. With 3,314 square feet of thoughtfully curated living space, this home blends timeless textures with bold modern design for a truly elevated feel. The bright, open layout features a beautifully appointed kitchen with an oversized island, walk-in pantry, and seamless flow into the great room—perfect for everyday living and entertaining. A wall of windows overlooks the large rear porch, inviting plenty of natural light indoors. The primary suite is a private retreat complete with a spa-inspired bath and expansive walk-in closet. Three additional bedrooms, including one upstairs paired with a full bath and bonus room, create flexible living options for guests, teens, or multigenerational needs. Additional highlights include full foam insulation, a mud room, charming side porch, and the craftsmanship Caliber Homes is known for.
/u.realgeeks.media/texan-heritage/THRG_White_Logo.png)
Additional Information
- Agent Name
- Deana Barns
- Unexempt Taxes
- $871
- HOA Fees
- $1,500
- HOA Freq
- Annually
- Amenities
- Fireplace
- Lot Size
- 93,218
- Acres
- 2.14
- Lot Description
- Irregular Lot, Trees
- Interior Features
- Chandelier, Decorative Designer Lighting Fixtures, Kitchen Island, Open Floor Plan, Pantry, Paneling Wainscoting, Vaulted/Cathedral Ceilings
- Flooring
- Carpet, Tile, Hardwood
- Foundation
- Slab
- Roof
- Composition
- Pool Features
- None
- Pool Features
- None
- Fireplaces
- 1
- Fireplace Type
- Wood Burning
- Garage Spaces
- 3
- Parking Garage
- Driveway, Garage, Garage Door Opener, Garage Faces Side
- School District
- Peaster Isd
- Elementary School
- Peaster
- Middle School
- Peaster
- High School
- Peaster
- Possession
- CloseOfEscrow, Negotiable
- Possession
- CloseOfEscrow, Negotiable
- Community Features
- Gated
- Office Id
- BBINC01C
- Agent Id
- 20441453
Mortgage Calculator
Listing courtesy of Deana Barns from Barns Brokerage, Inc. Contact: 281-300-1118