
5426 Van Horn Dr, Granbury, TX 76048
- $340,000
- 4
- BD
- 4
- BA
- 2,359
- SqFt




- List Price
- $340,000
- Price Change
- ▼ $10,000 1780355951
- MLS#
- 21181083
- Status
- ACTIVE
- Type
- Single Family Residential
- Subtype
- Residential
- Style
- Contemporary, Mid-Century Modern, Detached
- Year Built
- 2025
- Construction Status
- New Construction - Complete
- Bedrooms
- 4
- Full Baths
- 3
- Half Baths
- 1
- Acres
- 0.10
- Living Area
- 2,359
- County
- Hood
- City
- Granbury
- Subdivision
- Canyon Creek V
- Number of Stories
- 2
- Architecture Style
- Contemporary, Mid-Century Modern, Detached
Property Description
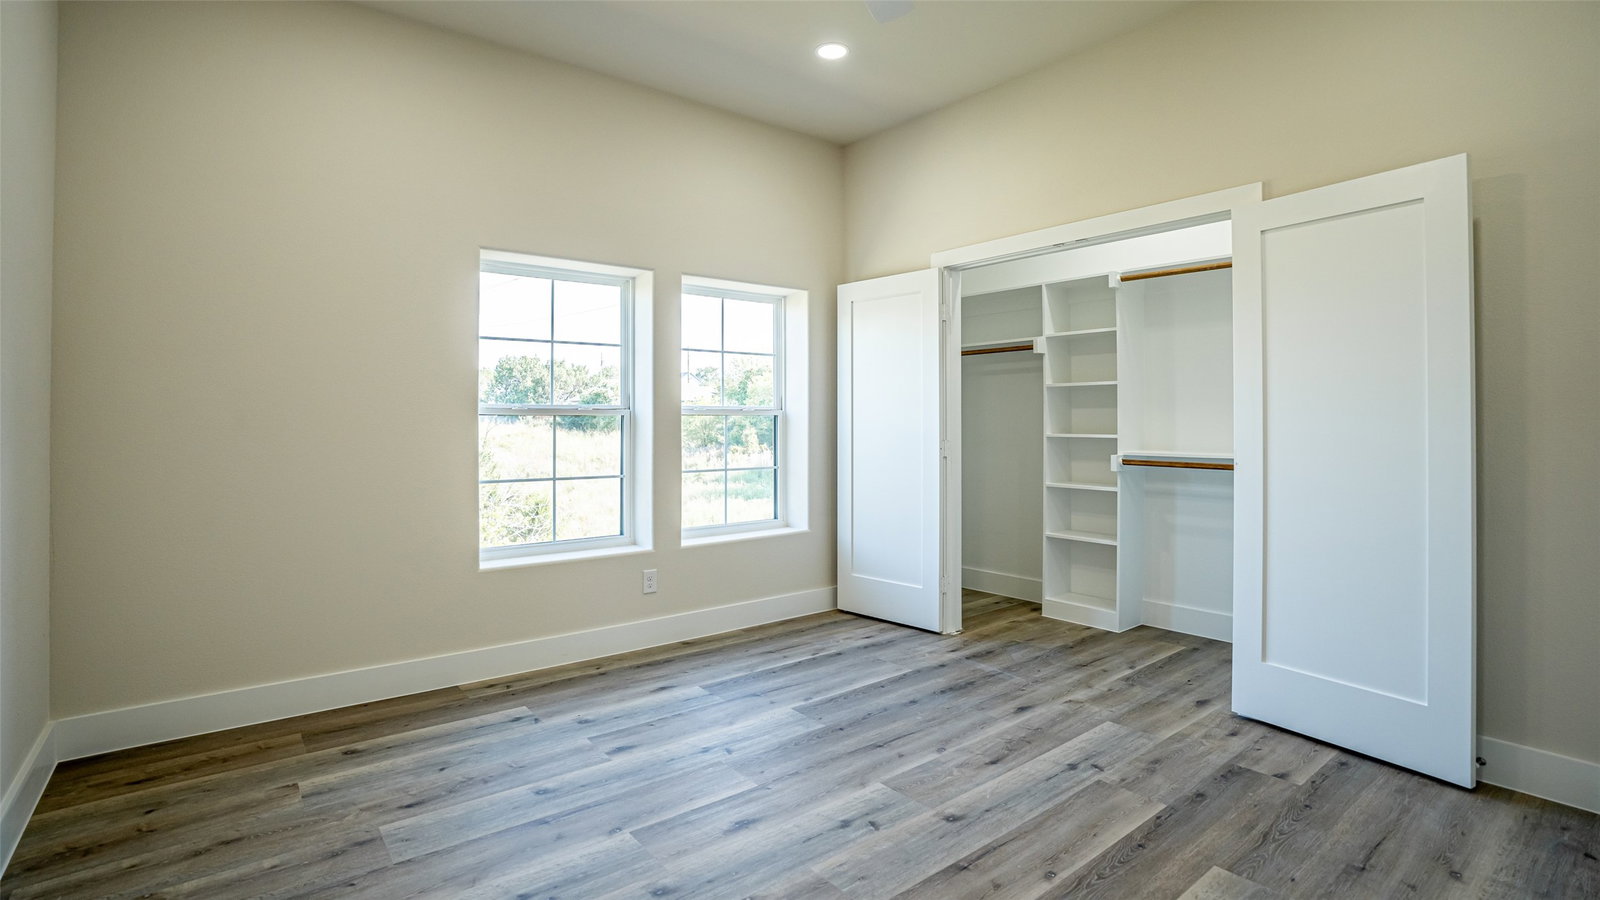
Experience elevated living in this stunning new construction home where timeless style meets forward-thinking design. Built with durable steel framing, this two-story residence delivers exceptional strength, superior energy efficiency, and long-term peace of mind. Engineered to resist warping, rot, and termites, it offers a solid foundation designed to stand the test of time. Inside, you’ll find four generously sized bedrooms and three-and-a-half beautifully finished baths, creating a layout that balances comfort and flexibility. Whether you need space for guests, a dedicated home office, or room to grow, this floor plan adapts effortlessly to your lifestyle. Natural light pours through strategically placed windows, enhancing the open-concept design and highlighting sleek, modern finishes throughout. The spacious living areas flow seamlessly into one another, making everyday living and entertaining equally enjoyable. A two-car garage adds convenience, while the home’s thoughtfully selected materials support a low-maintenance lifestyle without sacrificing luxury. This is more than new construction—it’s a bold statement in quality, innovation, and refined living. Discover the lasting value and contemporary elegance of steel-framed construction.
/u.realgeeks.media/texan-heritage/THRG_White_Logo.png)
Additional Information
- Agent Name
- Nathan Smothermon
- Unexempt Taxes
- $4,774
- HOA Fees
- $149
- HOA Freq
- SemiAnnually
- Lot Size
- 4,356
- Acres
- 0.10
- Interior Features
- Bar-Dry, Decorative Designer Lighting Fixtures, Eat-In Kitchen, Granite Counters, High Speed Internet, In-Law Arrangement, Kitchen Island, Multiple Primary Suites, Open Floor Plan, Pantry, Cable TV, Vaulted/Cathedral Ceilings, Walk-In Closet(s)
- Flooring
- Carpet, Vinyl
- Foundation
- Slab
- Roof
- Composition
- Stories
- 2
- Pool Features
- None
- Pool Features
- None
- Exterior
- Balcony, Lighting
- Garage Spaces
- 2
- Parking Garage
- Garage Faces Front, Garage
- School District
- Granbury Isd
- Elementary School
- Mambrino
- Middle School
- Granbury
- High School
- Granbury
- Possession
- CloseOfEscrow
- Possession
- CloseOfEscrow
- Office Id
- TREA0GB
- Agent Id
- 20432470
Mortgage Calculator
Listing courtesy of Nathan Smothermon from The Trusted Property Advisors. Contact: 817-894-5722