
8903 Ravenswood Rd, Granbury, TX 76049
- $549,900
- 4
- BD
- 3
- BA
- 2,941
- SqFt



- List Price
- $549,900
- Price Change
- ▼ $7,600 1783647341
- MLS#
- 21199701
- Status
- ACTIVE
- Type
- Single Family Residential
- Subtype
- Residential
- Style
- French Provincial, Detached
- Year Built
- 1997
- Bedrooms
- 4
- Full Baths
- 3
- Acres
- 0.41
- Living Area
- 2,941
- County
- Johnson
- City
- Granbury
- Subdivision
- Pecan Plantation Un 12
- Number of Stories
- 2
- Architecture Style
- French Provincial, Detached
Property Description
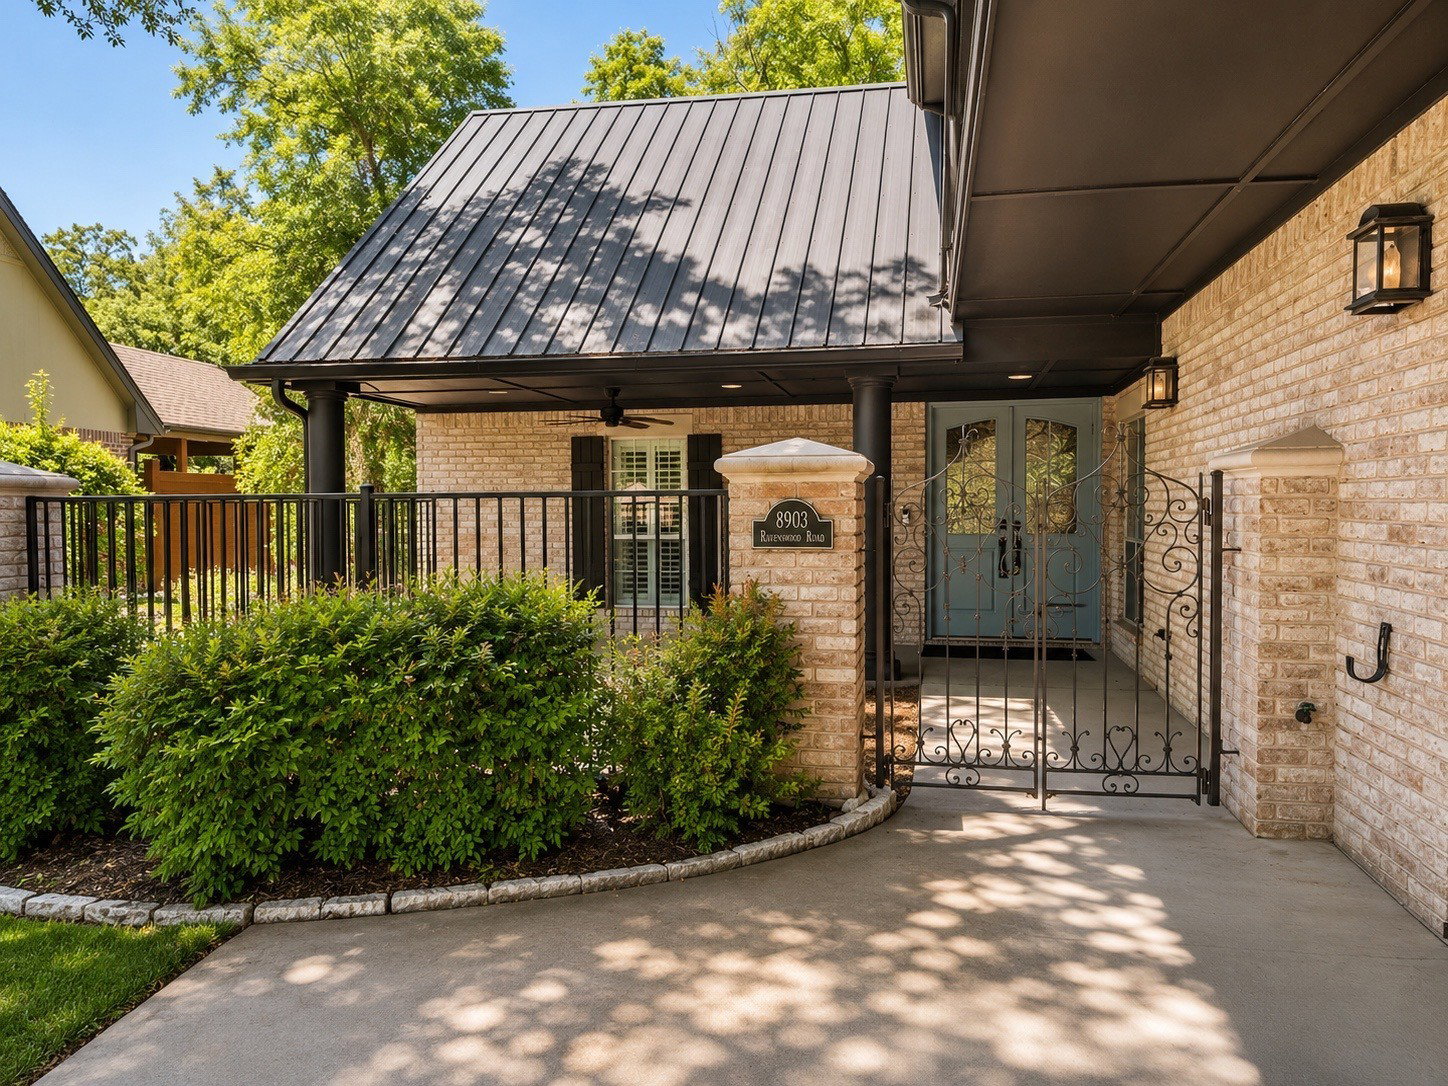
PRICE IMPROVEMENT Discover timeless elegance at 8903 Ravenswood Road, a stunning home in the highly sought-after gated golf course community of Pecan Plantation. Designed by renowned architect Brian Gaffin, this beautifully crafted home blends classic charm with modern comfort in a prime location near the Brazos River. This home qualifies for a limited-time lender-paid 2-1 buydown, offering reduced monthly payments for the first two years—at no cost to the buyer or seller. Step through the private courtyard entrance into a light-filled interior featuring vaulted, beamed ceilings and a striking double-sided fireplace that connects the spacious living and dining areas. The semi-open design creates an inviting flow, perfect for everyday living and entertaining. The kitchen is a standout with bright white cabinetry, granite countertops, stainless steel appliances, and ample workspace. With a full bath, 2 bedrooms & a bonus room upstairs, this home lends it self well to multi generational living. Enjoy seamless indoor-outdoor living with a large flagstone patio, a relaxing three-season room, and two private balconies with breathtaking Brazos River views. The durable metal roof, 2-car drive-through garage, and additional carport provide both convenience and peace of mind. Located directly across from a scenic riverfront park, this home offers a rare opportunity to enjoy nature just steps from your door. Residents of Pecan Plantation enjoy resort-style amenities, including two golf courses, marina access on Lake Granbury, swimming pools, tennis and pickleball courts, equestrian facilities, riverfront parks, clubhouse dining, and more. The community also features on-site conveniences such as a grocery store, Ace Hardware, dining options, medical services, and banking. Seller is offering a 2-year home warranty for added confidence. Experience luxury, lifestyle, and location all in one—schedule your private showing today!
/u.realgeeks.media/texan-heritage/THRG_White_Logo.png)
Additional Information
- Agent Name
- Donna Hudson
- Unexempt Taxes
- $7,176
- HOA Fees
- $205
- HOA Freq
- Monthly
- Amenities
- Fireplace
- Lot Size
- 17,728
- Acres
- 0.41
- Lot Description
- Irregular Lot, Subdivision, Sprinkler System-Yard
- Interior Features
- Vaulted/Cathedral Ceilings, Decorative Designer Lighting Fixtures, Granite Counters, High Speed Internet, Kitchen Island, Vaulted/Cathedral Ceilings
- Flooring
- Carpet, Concrete, Tile
- Foundation
- Slab
- Roof
- Metal
- Stories
- 2
- Pool Features
- None, Community
- Pool Features
- None, Community
- Fireplaces
- 1
- Fireplace Type
- Dining Room, Living Room, Gas
- Exterior
- Balcony, Courtyard, Rain Gutters
- Garage Spaces
- 2
- Carport Spaces
- 1
- Parking Garage
- Attached, Additional Parking, Carport, Garage Faces Side, Rv/Boat Parking
- School District
- Granbury Isd
- Elementary School
- Mambrino
- Middle School
- Acton
- High School
- Granbury
- Possession
- CloseOfEscrow
- Possession
- CloseOfEscrow
- Community Features
- Boat Facilities, Club House, Dock, Fishing, Golf, Stable(s), Lake, Marina, Playground, Park, Pickleball, Pool, Restaurant, Airport Runway, Tennis Court(s), Near Trails/Greenway, Gated
- Office Id
- C21PA0GB
- Agent Id
- 20443527
Mortgage Calculator
Listing courtesy of Donna Hudson from CENTURY 21 Judge Fite. Contact: granbury@judgefite.com