
9065 Lakeside Dr, Fort Worth, TX 76179
- $2,399,000
- 4
- BD
- 6
- BA
- 5,083
- SqFt




- List Price
- $2,399,000
- Price Change
- ▼ $100,000 1783463067
- MLS#
- 21234785
- Status
- ACTIVE
- Type
- Single Family Residential
- Subtype
- Residential
- Style
- Spanish, Traditional, Detached
- Year Built
- 2025
- Construction Status
- New Construction - Complete
- Bedrooms
- 4
- Full Baths
- 4
- Half Baths
- 2
- Acres
- 0.43
- Living Area
- 5,083
- County
- Tarrant
- City
- Fort Worth
- Subdivision
- The Resort on Eagle Mountain
- Number of Stories
- 2
- Architecture Style
- Spanish, Traditional, Detached
Property Description
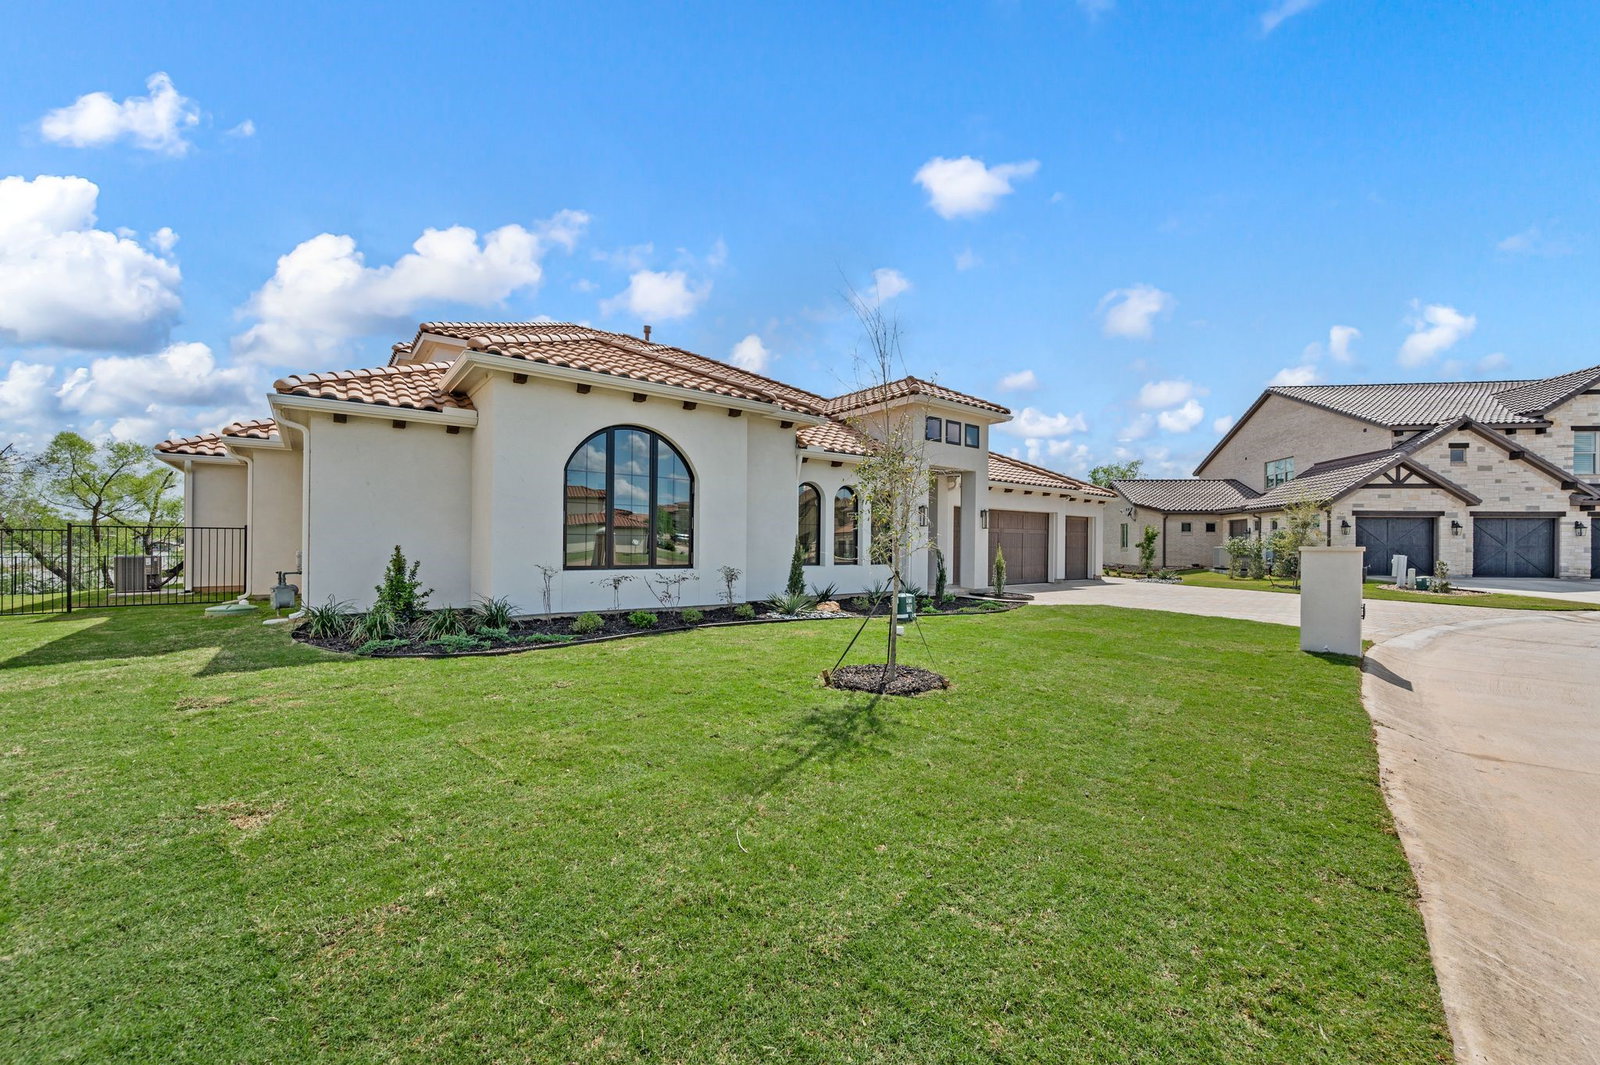
Experience resort style living at its finest in this exquisite custom home nestled on the shores of Eagle Mountain Lake. Boasting 4 spacious bedrooms, 4 full and 2 half designer bathrooms, and a 3-car garage, this home offers an ideal blend of elegance, comfort, and functionality. Step into an expansive open-concept great room, kitchen, and dining area, perfectly designed for entertaining. The chef-inspired kitchen features an upgraded appliance package including a 48” 6-burner gas cooktop, double wall ovens, and a built-in refrigerator. Custom cabinetry throughout the home is enhanced by soft-close drawers, adding both style and convenience. The white oak wood flooring flows seamlessly through living spaces and into the luxurious primary suite. Step outside to a massive covered patio overlooking breathtaking water views—an ideal space for relaxing or hosting guests. Upstairs, enjoy a spacious game room with access to an upper-level balcony that offers lake views.. With too many high-end features to list, this home is truly a must-see. Schedule your private tour today and discover the ultimate in luxury lake living.
/u.realgeeks.media/texan-heritage/THRG_White_Logo.png)
Additional Information
- Agent Name
- Mey-Ling Pauri
- HOA Fees
- $693
- HOA Freq
- Quarterly
- Amenities
- Fireplace
- Lot Size
- 18,595
- Acres
- 0.43
- Lot Description
- Irregular Lot, Subdivision
- Interior Features
- Decorative Designer Lighting Fixtures, Granite Counters, High Speed Internet, In-Law Arrangement, Kitchen Island, Open Floor Plan, Pantry, Wired for Data, Walk-In Closet(s), Wired Audio
- Flooring
- Carpet, Tile, Wood
- Foundation
- Slab
- Roof
- Composition, Spanish Tile
- Stories
- 2
- Pool Features
- None
- Pool Features
- None
- Fireplaces
- 1
- Fireplace Type
- Family Room, Gas Log, Gas Starter, Great Room
- Exterior
- Awnings, Balcony, Deck, Rain Gutters
- Garage Spaces
- 3
- Parking Garage
- Additional Parking, Garage - Single Door, Garage Faces Front
- School District
- Eagle Mt-Saginaw Isd
- Elementary School
- Eaglemount
- Middle School
- Wayside
- High School
- Eagle Mountain
- Possession
- CloseOfEscrow
- Possession
- CloseOfEscrow
- Office Id
- ULRE01
- Agent Id
- 20448742
Mortgage Calculator
Listing courtesy of Mey-Ling Pauri from Ultima Real Estate. Contact: 214-714-7464