
6250 Mcchesney Dr, Midlothian, TX 76065
- $870,000
- 4
- BD
- 4
- BA
- 3,467
- SqFt




- List Price
- $870,000
- MLS#
- 21255927
- Status
- ACTIVE
- Type
- Single Family Residential
- Subtype
- Residential
- Style
- Contemporary, Detached
- Year Built
- 2026
- Bedrooms
- 4
- Full Baths
- 3
- Half Baths
- 1
- Acres
- 1.03
- Living Area
- 3,467
- County
- Ellis
- City
- Midlothian
- Subdivision
- Hartson Estates
- Number of Stories
- 2
- Architecture Style
- Contemporary, Detached
Property Description
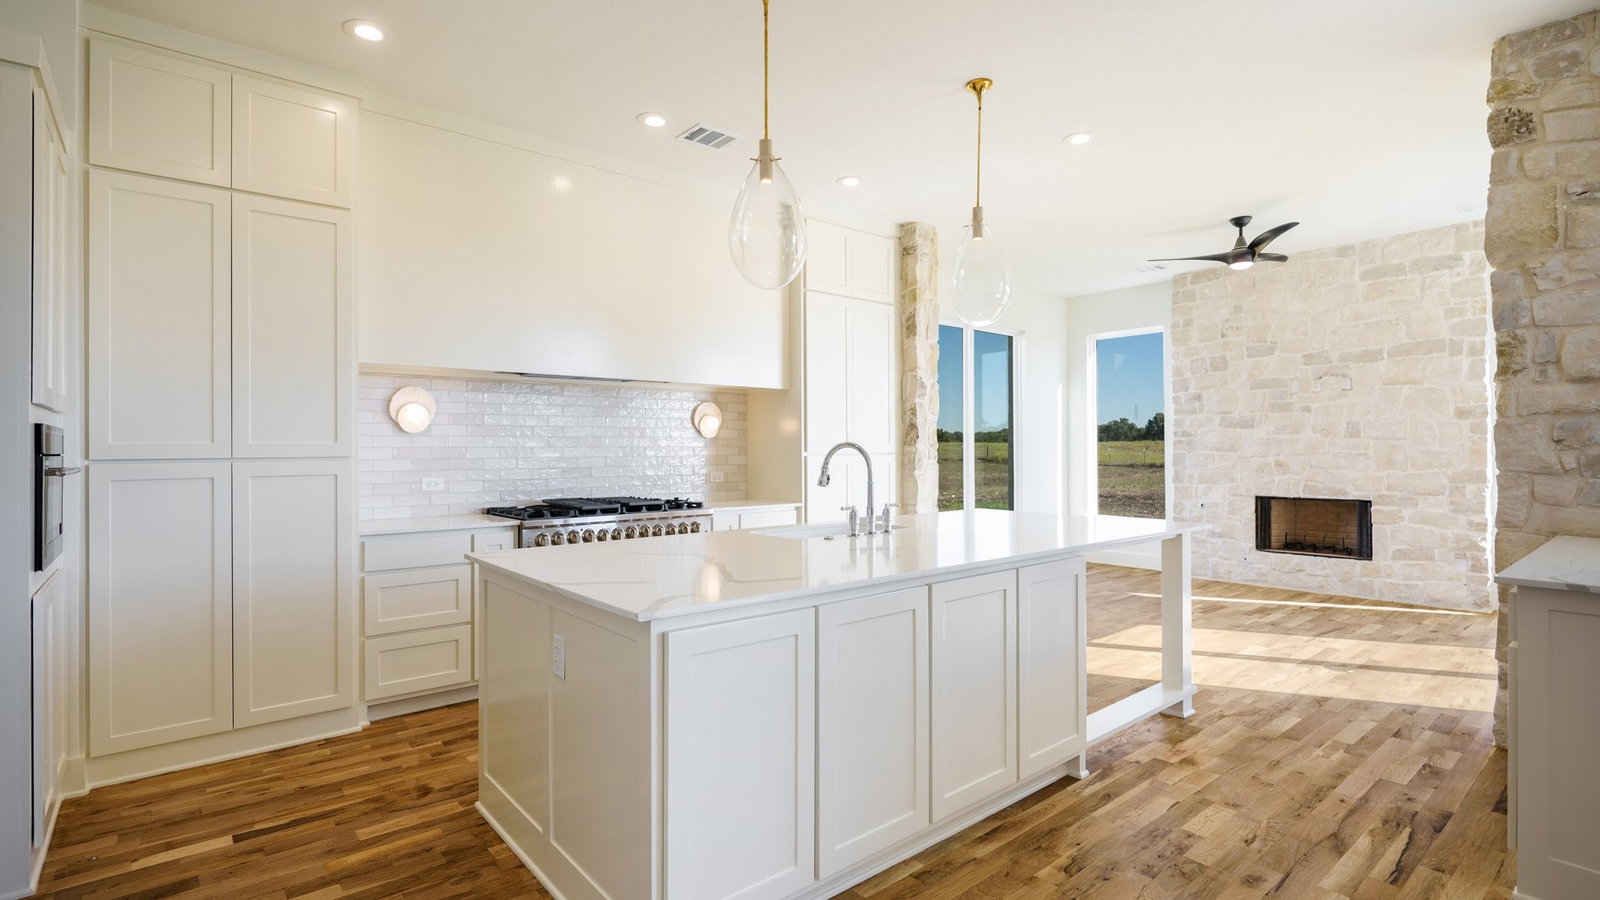
LOCATION, LOCATION!!Discover a distinguished two story estate on a private 1 acre parcel in coveted Waxahachie ISD. Meticulously designed for refined living and effortless entertaining, this 4 bedroom, 3.5 bath residence features a chef’s-caliber kitchen with oversized island butler’s pantry, and a sumptuous master oasis with a spa-like water room finished in designer tile. The den off the kitchen has a cozy fireplace for hours of family hangouts. Premium appointments include high-end finishes throughout, abundant natural light, and thoughtful spatial flow to the outdoors which is perfect for a future pool and cabana. Anticipated completion mid Summer 2026. Experience luxury living.
/u.realgeeks.media/texan-heritage/THRG_White_Logo.png)
Additional Information
- Agent Name
- Melanie Brewer
- Unexempt Taxes
- $3,035
- HOA Fees
- $625
- HOA Freq
- Annually
- Amenities
- Fireplace
- Lot Size
- 44,649
- Acres
- 1.03
- Interior Features
- Decorative Designer Lighting Fixtures, Double Vanity, Eat-In Kitchen, Granite Counters, In-Law Arrangement, Open Floor Plan, Pantry, Paneling Wainscoting, Natural Woodwork, Walk-In Closet(s)
- Stories
- 2
- Pool Features
- None
- Pool Features
- None
- Fireplaces
- 2
- Fireplace Type
- Den, Gas Starter, Living Room, Gas
- Garage Spaces
- 3
- Carport Spaces
- 3
- Parking Garage
- Paved
- School District
- Waxahachie Isd
- Elementary School
- Wedgeworth
- High School
- Waxahachie
- Possession
- CloseOfEscrow
- Possession
- CloseOfEscrow
- Community Features
- Community Mailbox, Curbs
- Office Id
- LJJM01
- Agent Id
- 20478225
Mortgage Calculator
Listing courtesy of Melanie Brewer from Legacy Realty Group. Contact: 972-905-6333