
15600 Wild Cherry Ln, Fort Worth, TX 76262
- $565,000
- 4
- BD
- 3
- BA
- 2,831
- SqFt




- List Price
- $565,000
- Price Change
- ▼ $34,000 1784866279
- MLS#
- 21258556
- Status
- ACTIVE
- Type
- Single Family Residential
- Subtype
- Residential
- Style
- Traditional, Detached
- Year Built
- 2021
- Construction Status
- Preowned
- Bedrooms
- 4
- Full Baths
- 3
- Acres
- 0.17
- Living Area
- 2,831
- County
- Denton
- City
- Fort Worth
- Subdivision
- Chadwick Farms Add Sectio
- Number of Stories
- 2
- Architecture Style
- Traditional, Detached
Property Description
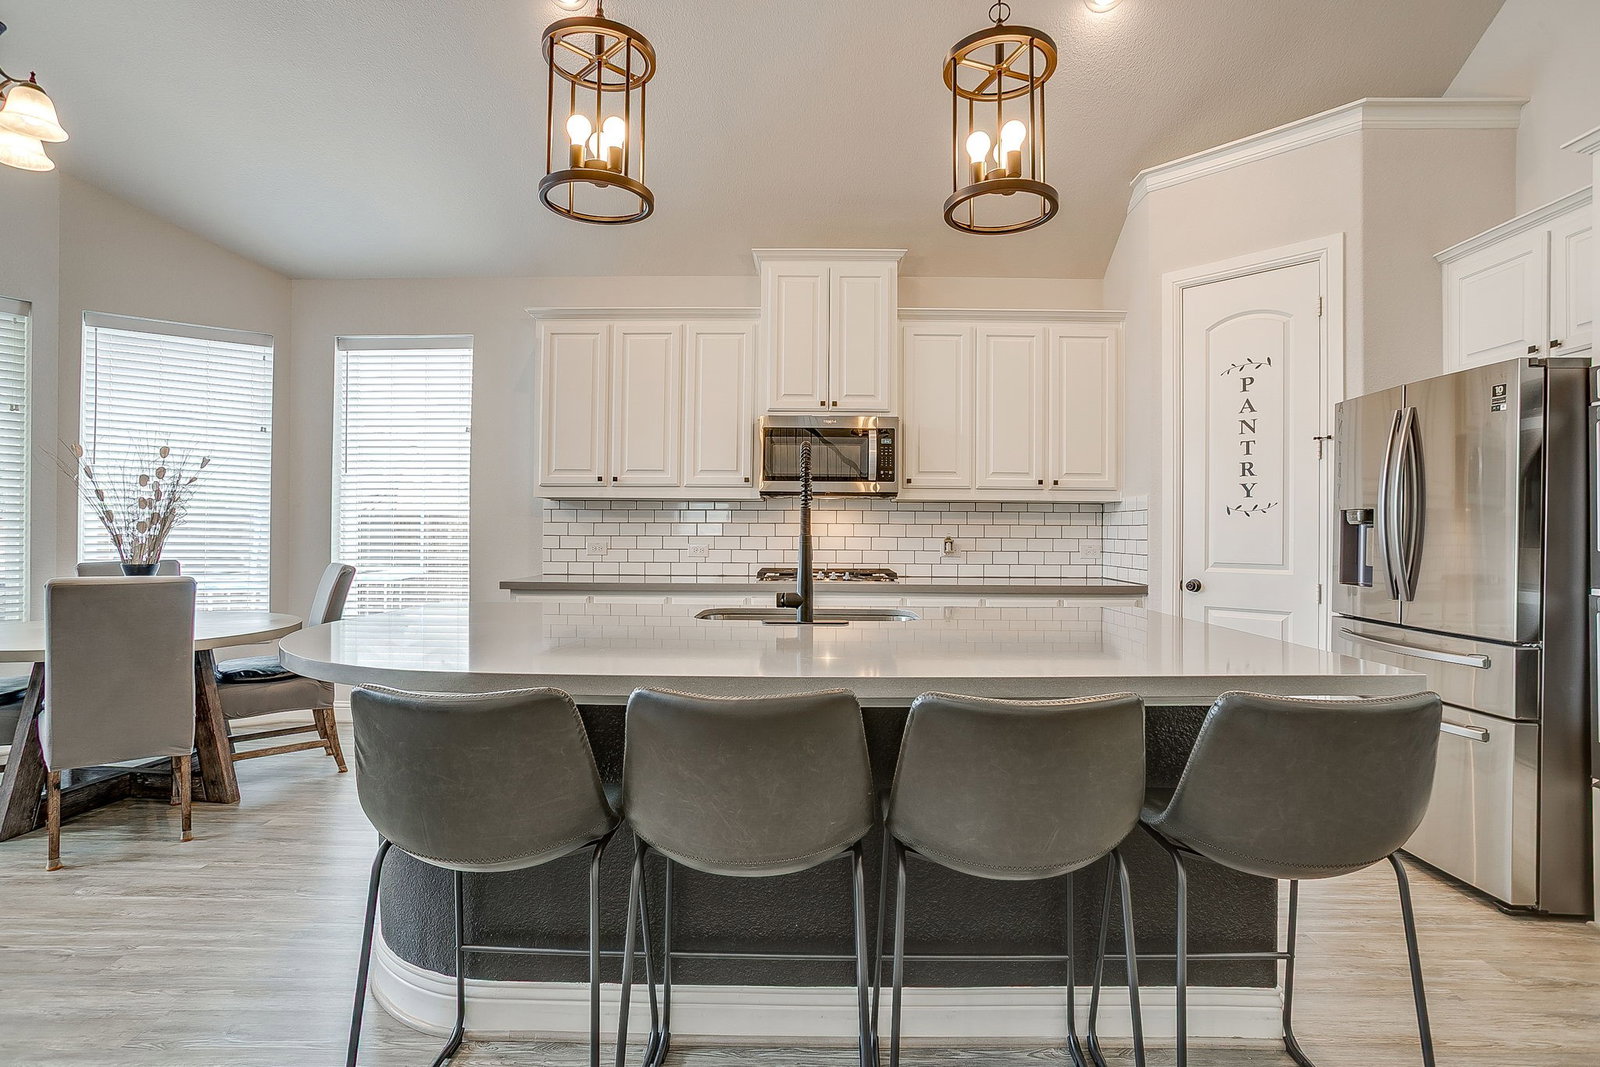
Fort Worth Address but located in Roanoke TX. Located in the highly sought-after Northwest ISD and zoned to Byron Nelson High School, Roanoke TX, this 4-bedroom, 3-bath home with a 2-car garage has so much to offer. The first floor features a private office with glass French doors and tons of natural light, along with a formal dining room. The spacious kitchen is perfect for entertaining, complete with a large island, double ovens, gas cooktop, and plenty of counter space—all overlooking the inviting family room with a cozy gas fireplace. The primary suite is generously sized and includes a spa-like ensuite with a garden tub, walk-through shower, dual sinks, and custom closets. You’ll also find a second bedroom, full bath, and laundry room conveniently located on the first floor. Upstairs offers a large game room, two additional bedrooms, and a full bath—plenty of space for everyone. Step outside to a fully decked backyard featuring a basketball area, extra storage, and plenty of room to create your own outdoor retreat.
/u.realgeeks.media/texan-heritage/THRG_White_Logo.png)
Additional Information
- Agent Name
- Rejeani Campbell
- Unexempt Taxes
- $11,111
- HOA Fees
- $614
- HOA Freq
- Annually
- Amenities
- Fireplace
- Lot Size
- 7,230
- Acres
- 0.17
- Lot Description
- Corner Lot
- Interior Features
- Decorative Designer Lighting Fixtures, Kitchen Island, Open Floor Plan, Pantry, Walk-In Closet(s)
- Flooring
- Carpet, Tile, Vinyl
- Foundation
- Slab
- Roof
- Composition
- Stories
- 2
- Pool Features
- None, Community
- Pool Features
- None, Community
- Fireplaces
- 1
- Fireplace Type
- Family Room, Gas
- Exterior
- Basketball Court
- Garage Spaces
- 2
- Parking Garage
- Garage
- School District
- Northwest Isd
- Elementary School
- Wayne A Cox
- Middle School
- John M Tidwell
- High School
- Byron Nelson
- Possession
- CloseOfEscrow, Negotiable
- Possession
- CloseOfEscrow, Negotiable
- Community Features
- Playground, Park, Pool, Near Trails/Greenway
- Office Id
- RRCR01
- Agent Id
- 20490801
Mortgage Calculator
Listing courtesy of Rejeani Campbell from R Campbell Realty LLC. Contact: 469-396-7160