
1510 Ashemore Ct, Midlothian, TX 76065
- $869,900
- 4
- BD
- 5
- BA
- 3,854
- SqFt




- List Price
- $869,900
- Price Change
- ▼ $25,100 1782759427
- MLS#
- 21283846
- Status
- ACTIVE
- Type
- Single Family Residential
- Subtype
- Residential
- Style
- Traditional, Detached
- Year Built
- 2007
- Construction Status
- Preowned
- Bedrooms
- 4
- Full Baths
- 3
- Half Baths
- 2
- Acres
- 0.60
- Living Area
- 3,854
- County
- Ellis
- City
- Midlothian
- Subdivision
- Ashemore Ph Ii-Rev
- Number of Stories
- 2
- Architecture Style
- Traditional, Detached
Property Description
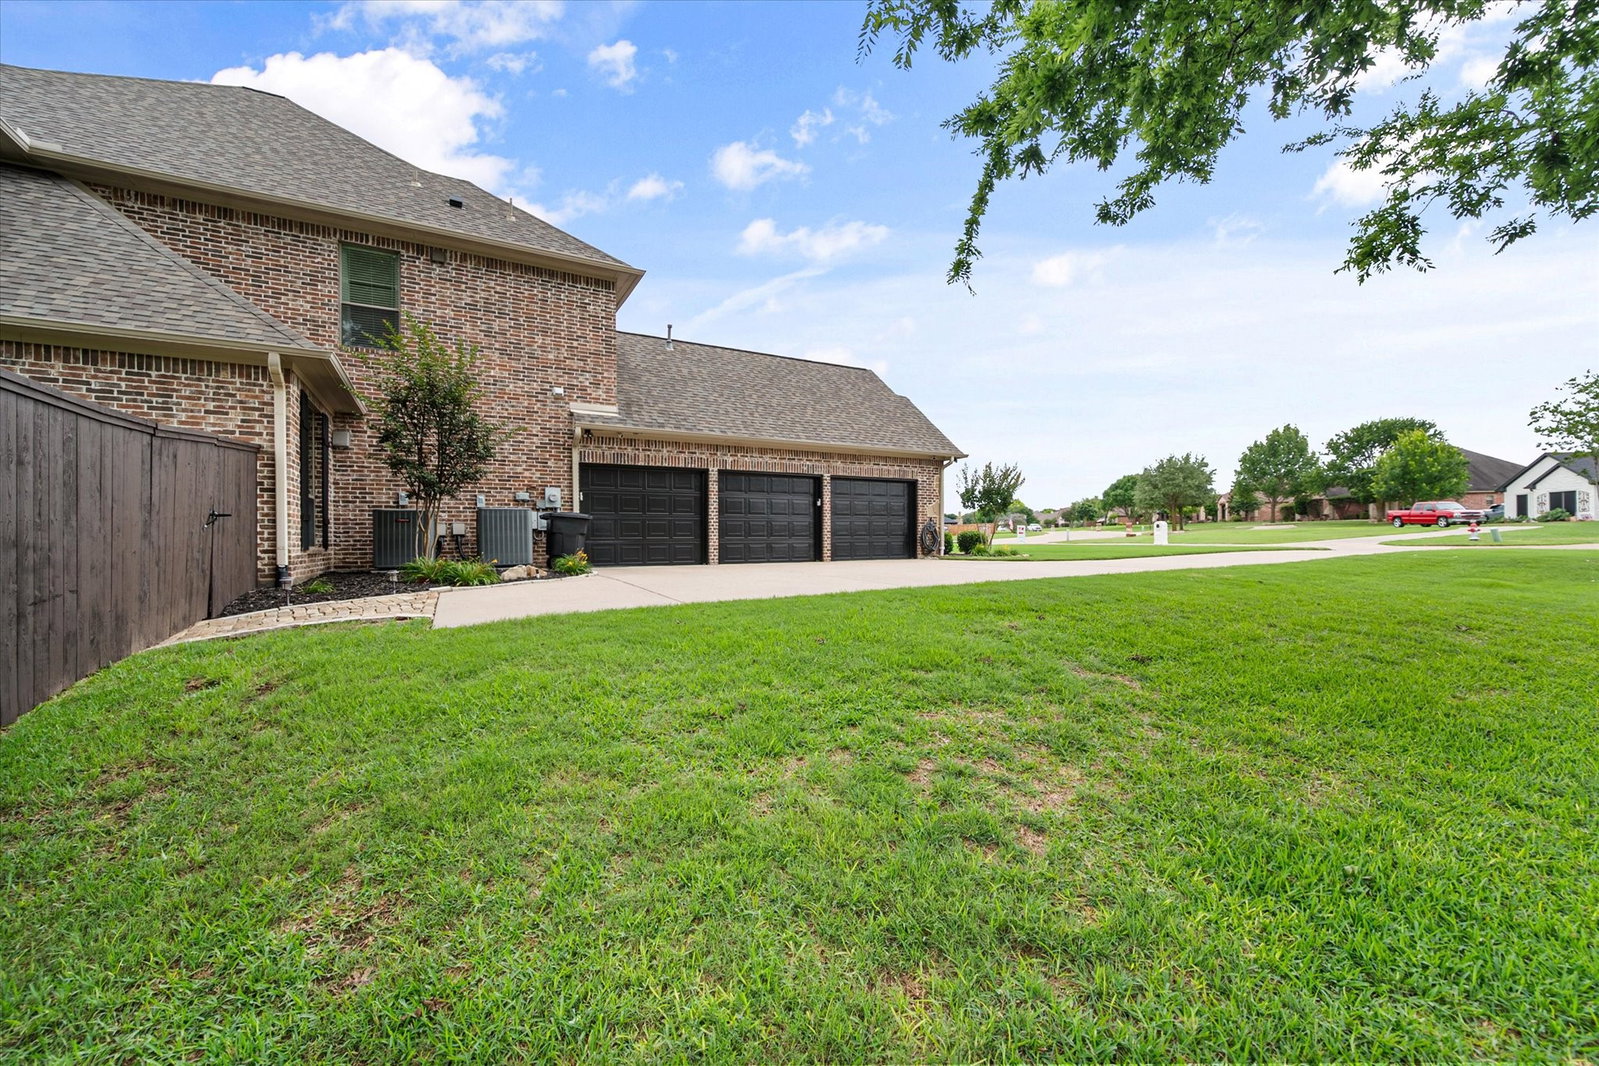
Experience luxury living in this exceptional custom-built home in the prestigious Ashemore community of Midlothian. Thoughtfully updated with premium finishes and high-end upgrades throughout, this move-in-ready residence offers timeless design, modern comfort, and exceptional craftsmanship. The chef's kitchen is designed for both everyday living and entertaining, featuring commercial-grade appliances, custom cabinetry, expansive workspace, and abundant storage. The private primary suite is a true retreat with a spa-inspired bath, dual walk-in closets, and a sitting area. A first-floor guest bedroom with a full bath provides flexible space for visitors, multigenerational living, or a home office. Recent improvements include three new HVAC systems,delivering exceptional comfort and peace of mind; whole-home LED lighting, updated plumbing fixtures, Stainmaster carpet with a lifetime warranty throughout all carpeted areas, and numerous quality upgrades that enhance both efficiency and comfort. A complete list of improvements is available upon request. Step outside to your own private backyard resort. The heated saltwater pool is surrounded by professionally designed landscaping, multiple covered patios for year-round outdoor living, and a cozy bonfire seating area—creating the perfect setting for entertaining family and friends or enjoying peaceful evenings at home. Located in one of Midlothian's most desirable communities, this extraordinary home offers luxury, functionality, and an unmatched lifestyle. Schedule your private showing today.
/u.realgeeks.media/texan-heritage/THRG_White_Logo.png)
Additional Information
- Agent Name
- Barbara Rau
- Unexempt Taxes
- $8,876
- HOA Fees
- $200
- HOA Freq
- Annually
- Other Equipment
- Irrigation Equipment
- Amenities
- Fireplace, Pool
- Lot Size
- 26,092
- Acres
- 0.60
- Lot Description
- Back Yard, Irregular Lot, Lawn, Landscaped, Native Plants, Subdivision, Sprinkler System-Yard, Few Trees
- Interior Features
- Chandelier, Central Vacuum, Decorative Designer Lighting Fixtures, Double Vanity, Eat-In Kitchen, High Speed Internet, Kitchen Island, Loft, Open Floor Plan, Pantry, Smart Home, Cable TV, Wired for Data, Walk-In Closet(s), Wired Audio
- Flooring
- Carpet, Vinyl, Tile
- Foundation
- Slab
- Roof
- Composition
- Stories
- 2
- Pool
- Yes
- Pool Features
- Fenced, Gunite, Heated, In Ground, Outdoor Pool, Pool, Private, Pool Sweep, Salt Water, Water Feature
- Pool Features
- Fenced, Gunite, Heated, In Ground, Outdoor Pool, Pool, Private, Pool Sweep, Salt Water, Water Feature
- Fireplaces
- 1
- Fireplace Type
- Double Sided, Gas, Glass Doors, Living Room
- Exterior
- Courtyard, Fire Pit, Garden, Lighting, Outdoor Living Area, Private Yard, Rain Gutters
- Garage Spaces
- 3
- Parking Garage
- Paved, Driveway, Epoxy Flooring, Garage, Garage Door Opener, Kitchen Level, Oversized, Garage Faces Side
- School District
- Midlothian Isd
- Elementary School
- Longbranch
- Middle School
- Walnut Grove
- High School
- Heritage
- Possession
- Negotiable
- Possession
- Negotiable
- Community Features
- Curbs, Sidewalks
- Office Id
- EBBY40
- Agent Id
- 20469997
Mortgage Calculator
Listing courtesy of Barbara Rau from Ebby Halliday, REALTORS. Contact: 682-422-0333