
653 Godley Ranch Rd, Godley, TX 76044
- $370,000
- 4
- BD
- 2
- BA
- 2,103
- SqFt




- List Price
- $370,000
- MLS#
- 21284729
- Status
- ACTIVE
- Type
- Single Family Residential
- Subtype
- Residential
- Style
- Traditional, Detached
- Year Built
- 2024
- Construction Status
- Preowned
- Bedrooms
- 4
- Full Baths
- 2
- Acres
- 0.13
- Living Area
- 2,103
- County
- Johnson
- City
- Godley
- Subdivision
- Godley Ranch Ph I
- Number of Stories
- 1
- Architecture Style
- Traditional, Detached
Property Description
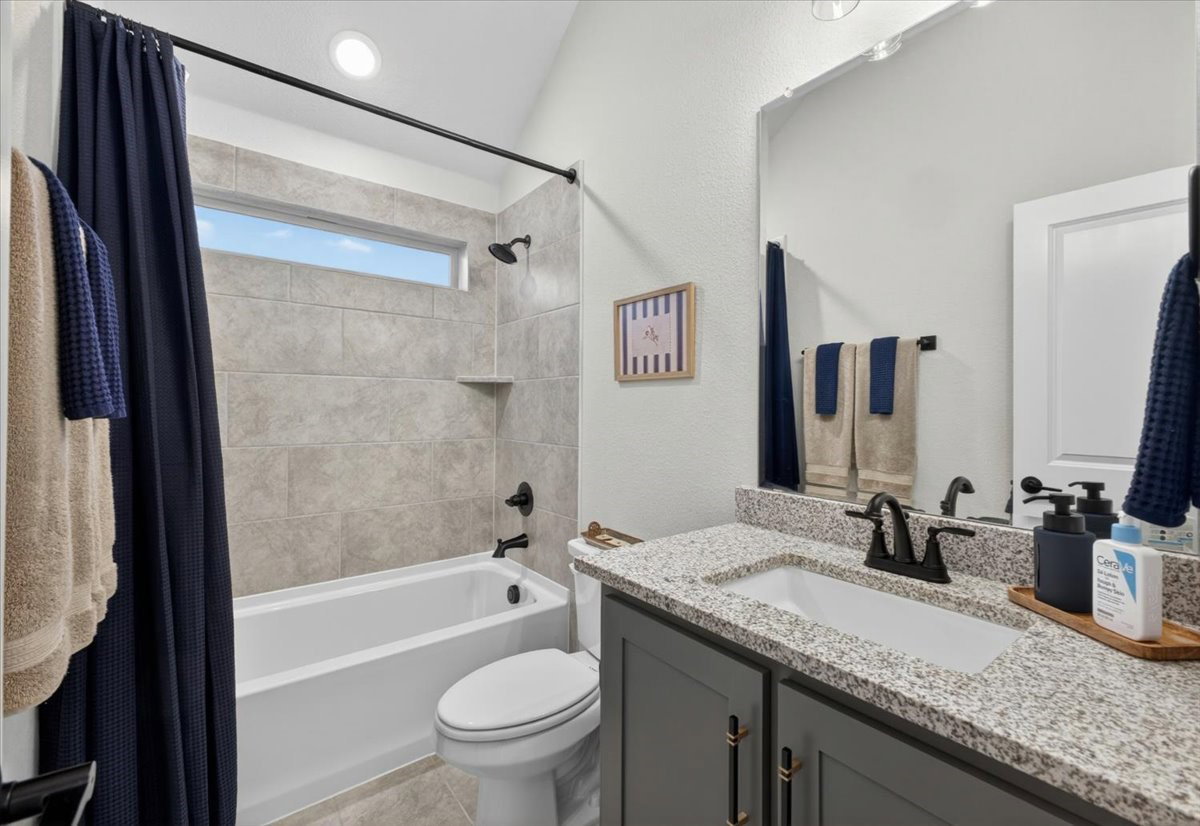
Gorgeous and gently lived-in Bloomfield Homes Jasmine plan offering 4 bedrooms, 2 bathrooms, and an open-concept layout filled with abundant natural light! Stunning brick, rock, and stone front elevation welcomes you into a beautifully designed home featuring tall ceilings, neutral colors throughout, laminate flooring, custom cabinetry, quartz countertops in kitchen, spacious kitchen island, walk-in pantry, stainless steel appliances with gas range, granite counters in both bathrooms, and a floor-to-ceiling stone gas fireplace with raised hearth and cedar mantel. The private primary suite boasts an ensuite bath with garden tub, separate shower, and oversized walk-in closet. Additional highlights include a charming dining room window seat, mud room, upgraded cabinet door pulls and epoxy in the garage, and tankless water heater. Step outside to enjoy the covered patio overlooking a generous backyard with wrought iron fencing backing to a peaceful greenbelt with no rear neighbors. Lush landscaping adds to the curb appeal, while community amenities include scenic trails, park, and playground. This one truly checks all the boxes!
/u.realgeeks.media/texan-heritage/THRG_White_Logo.png)
Additional Information
- Agent Name
- Kelly Christenson
- Unexempt Taxes
- $1,042
- HOA Fees
- $350
- HOA Freq
- Annually
- Amenities
- Fireplace
- Lot Size
- 5,532
- Acres
- 0.13
- Lot Description
- Back Yard, Cleared, Greenbelt, Irregular Lot, Lawn, Landscaped, Level, Sprinkler System-Yard, Few Trees
- Interior Features
- Double Vanity, Eat-In Kitchen, Granite Counters, High Speed Internet, Kitchen Island, Open Floor Plan, Pantry, Cable TV
- Flooring
- Carpet, Tile, Laminate
- Foundation
- Slab
- Roof
- Composition, Shingle
- Stories
- 1
- Pool Features
- None
- Pool Features
- None
- Fireplaces
- 1
- Fireplace Type
- Family Room, Raised Hearth, Stone
- Garage Spaces
- 2
- Parking Garage
- Garage - Single Door, Driveway, Epoxy Flooring, Garage Faces Front, Garage, Garage Door Opener, Kitchen Level
- School District
- Godley Isd
- Elementary School
- Godley
- Middle School
- Godley
- High School
- Godley
- Possession
- Negotiable
- Possession
- Negotiable
- Community Features
- Playground, Park, Near Trails/Greenway, Community Mailbox, Curbs
- Office Id
- TRRS01CV
- Agent Id
- 20433881
Mortgage Calculator
Listing courtesy of Kelly Christenson from RE/MAX Trinity. Contact: 817-870-1600