
433 Rose Ave, Cleburne, TX 76033
- $274,900
- 4
- BD
- 2
- BA
- 1,763
- SqFt




- List Price
- $274,900
- Price Change
- ▼ $5,000 1787703931
- MLS#
- 21289876
- Status
- ACTIVE
- Type
- Single Family Residential
- Subtype
- Residential
- Style
- Traditional, Detached
- Year Built
- 2024
- Construction Status
- Preowned
- Bedrooms
- 4
- Full Baths
- 2
- Acres
- 0.17
- Living Area
- 1,763
- County
- Johnson
- City
- Cleburne
- Subdivision
- Craftsmans Corner
- Number of Stories
- 1
- Architecture Style
- Traditional, Detached
Property Description
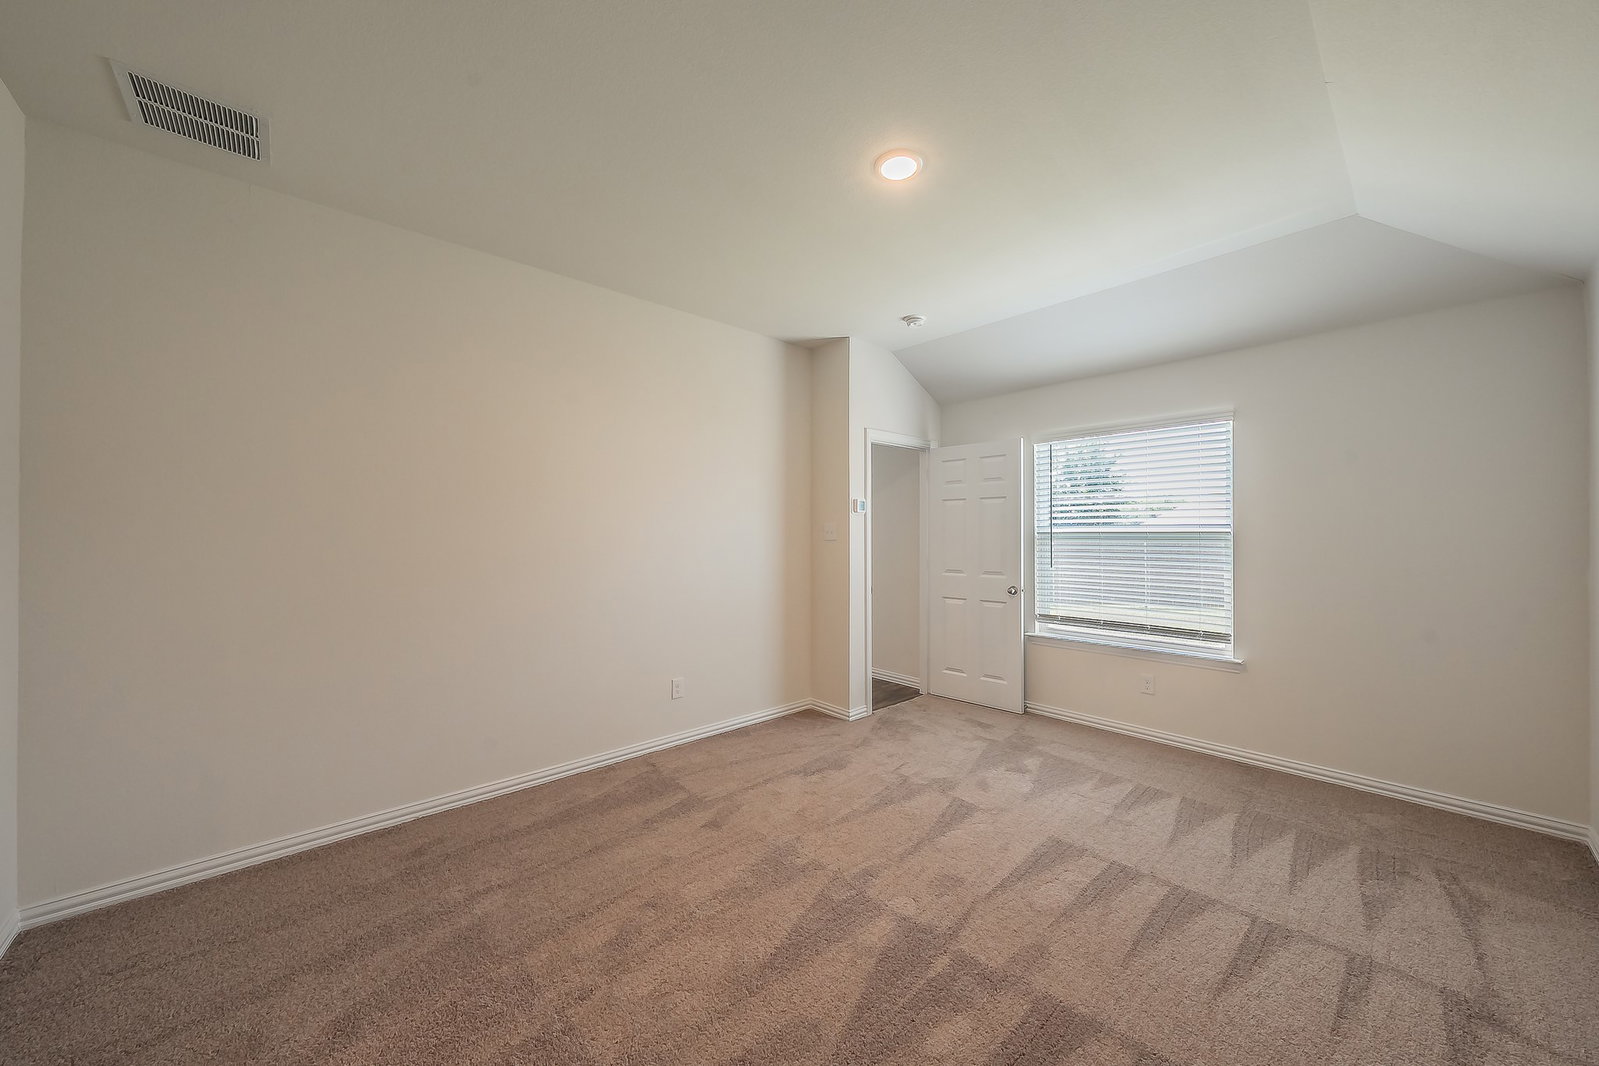
Welcome Home! This beautifully maintained one-story home combines style, comfort, and functionality with a charming Craftsman-inspired exterior and inviting covered front porch. Inside, you'll find an open-concept layout featuring durable luxury vinyl plank flooring throughout the main living areas, creating the perfect space for everyday living and entertaining. The spacious kitchen offers abundant cabinetry, a large center island, stainless steel appliances, and a sunny dining nook that flows seamlessly into the expansive living area. The private primary suite serves as a relaxing retreat with a generous walk-in closet and ensuite bath featuring dual sinks and a large walk-in shower. Three additional bedrooms provide flexibility for family, guests, or a dedicated home office. Energy-efficient features including Low-E windows and programmable thermostats help keep utility costs low. Conveniently located and move-in ready, this home also includes the peace of mind of a remaining new-home warranty. Seller will consider closing costs with an acceptable offer, making this an exceptional opportunity for today's buyer. Buyer and buyer's agent to verify all information. Some images in this listing have been virtually staged.
/u.realgeeks.media/texan-heritage/THRG_White_Logo.png)
Additional Information
- Agent Name
- Elizabeth Deane
- Unexempt Taxes
- $1,007
- HOA Fees
- $150
- HOA Freq
- Quarterly
- Lot Size
- 7,318
- Acres
- 0.17
- Interior Features
- Double Vanity, Eat-In Kitchen, Granite Counters, Open Floor Plan, Pantry, Smart Home, Walk-In Closet(s)
- Flooring
- Carpet, Vinyl
- Foundation
- Slab
- Roof
- Composition
- Stories
- 1
- Pool Features
- None
- Pool Features
- None
- Exterior
- Private Yard
- Garage Spaces
- 2
- Parking Garage
- Garage Faces Front, Garage, Garage Door Opener
- School District
- Cleburne Isd
- Elementary School
- Irving
- Middle School
- Ad Wheat
- High School
- Cleburne
- Possession
- CloseOfEscrow
- Possession
- CloseOfEscrow
- Community Features
- Sidewalks
- Office Id
- TDR01AR
- Agent Id
- 20486504
Mortgage Calculator
Listing courtesy of Elizabeth Deane from TDT Realtors. Contact: 817-239-0038

Listing provided by North Texas Real Estate Information Systems (NTREIS). Listing data has been deemed reliable but is not guaranteed to be accurate by the MLS.
Last updated: