
4312 Red Yucca Ln, Joshua, TX 76058
- $389,990
- 4
- BD
- 3
- BA
- 2,101
- SqFt

- List Price
- $389,990
- Price Change
- ▼ $14,977 1780600912
- MLS#
- 21290388
- Status
- ACTIVE
- Type
- Single Family Residential
- Subtype
- Residential
- Style
- Traditional, Detached
- Year Built
- 2026
- Construction Status
- New Construction - Incomplete
- Bedrooms
- 4
- Full Baths
- 3
- Acres
- 0.14
- Living Area
- 2,101
- County
- Johnson
- City
- Joshua
- Subdivision
- Silo Mills Classic 50
- Number of Stories
- 1
- Architecture Style
- Traditional, Detached
Property Description
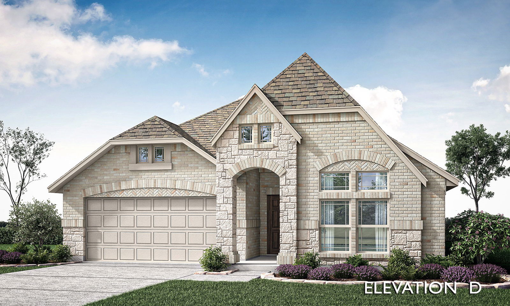
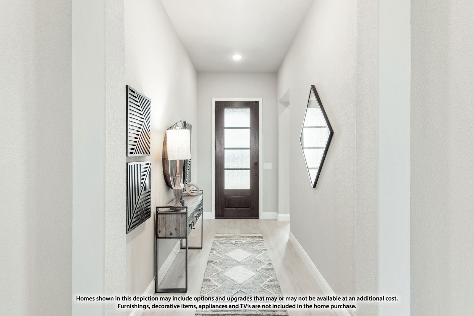
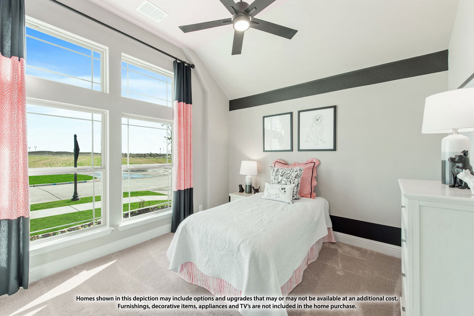
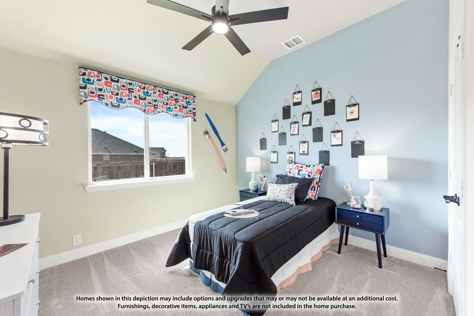
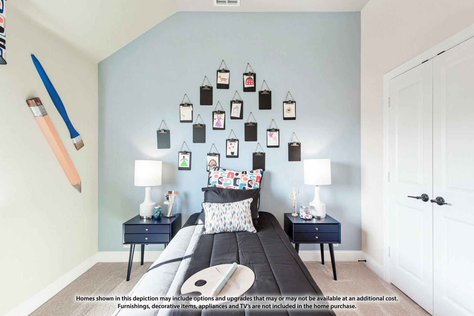
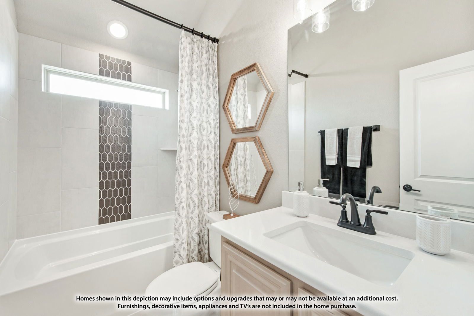
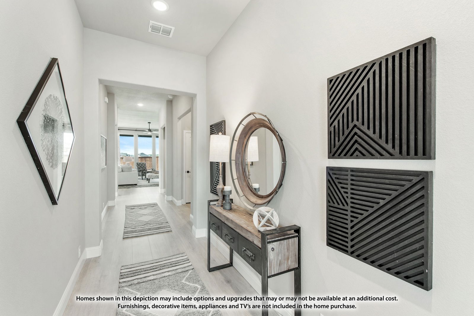
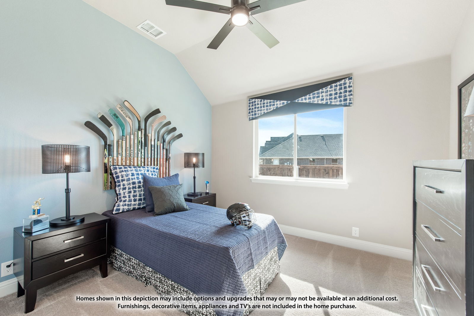
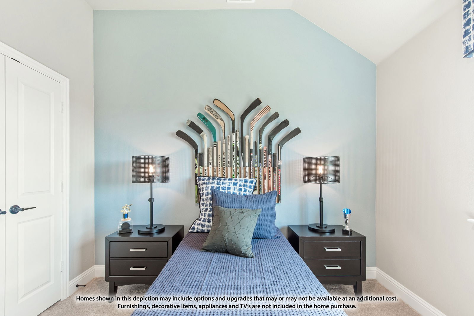
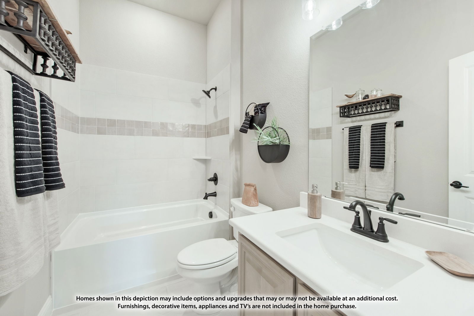
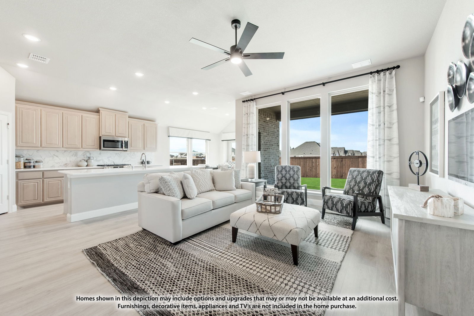
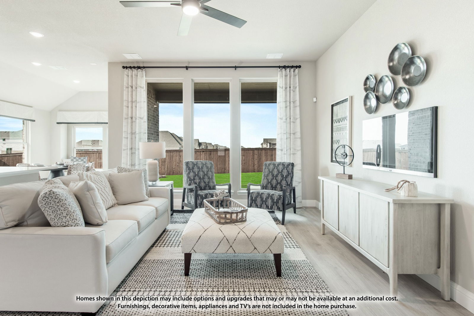
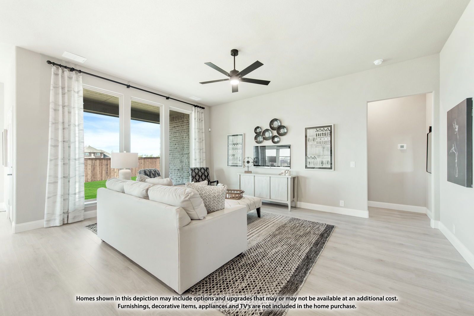
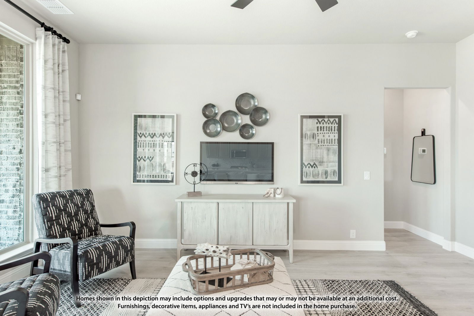
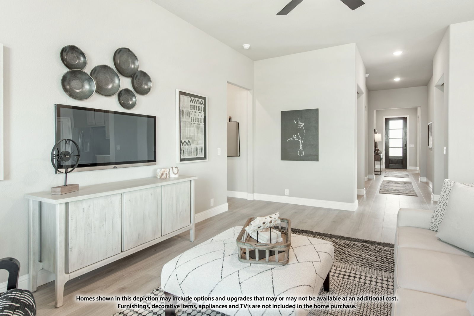
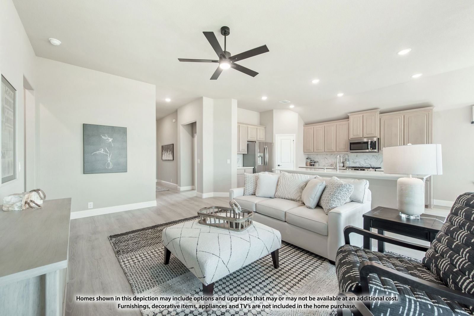
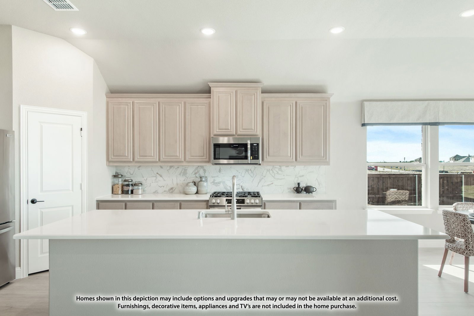
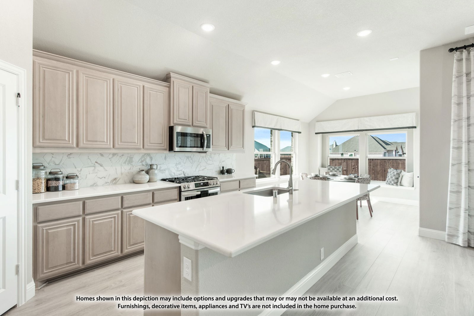
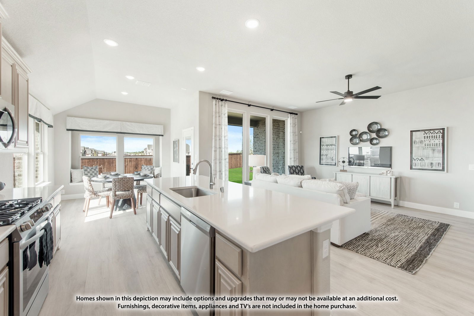
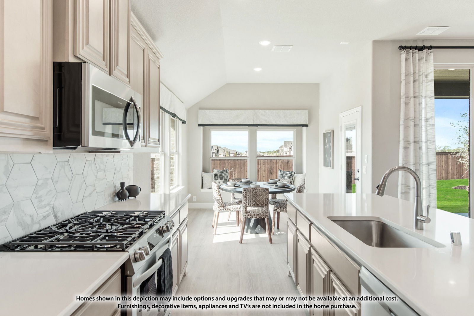
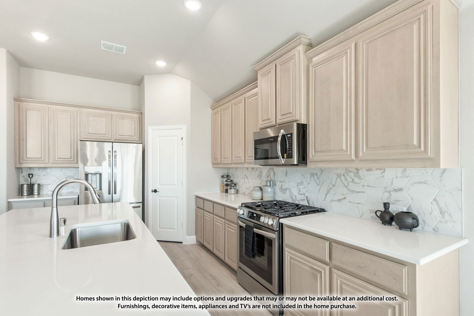
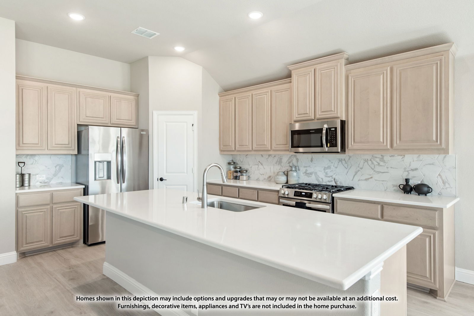
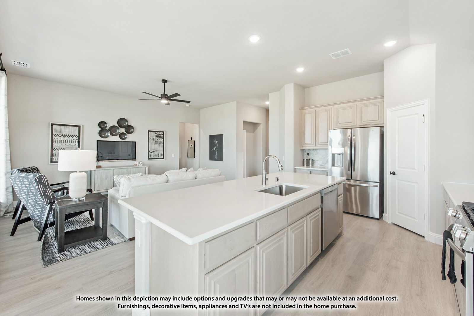
Brand New! Never Lived In! This Jasmine by Bloomfield Homes offers 4 bedrooms, 3 bathrooms, and study. Situated in the desirable Silo Mills community, this beautifully designed open-concept home showcases refined upgrades throughout, including a Deluxe Kitchen with quartz countertops, pot and pan drawers, upgraded maple glazed cabinets, and ample prep space that flows seamlessly into the family room highlighted by a striking floor-to-ceiling stone fireplace with a cedar mantel, while the layout is ideal for both everyday living and entertaining; upgraded wood-look tile extends through all main living areas, complemented by upgraded carpet in the bedrooms and tile tub surrounds in the bathrooms, with a spacious primary suite featuring a window seat, separate tub and shower, and generous layout for comfort and relaxation, along with well-sized secondary bedrooms, plus inviting outdoor living spaces including a covered front porch and covered patio, all enhanced by strong curb appeal featuring an impressive 8' front door and quality craftsmanship throughout. Visit Bloomfield Homes today at Silo Mills to tour this gorgeous Jasmine.
/u.realgeeks.media/texan-heritage/THRG_White_Logo.png)
Additional Information
- Agent Name
- Marsha Ashlock
- HOA Fees
- $1,020
- HOA Freq
- Annually
- Amenities
- Fireplace
- Lot Size
- 6,050
- Acres
- 0.14
- Lot Description
- Greenbelt, Irregular Lot, Landscaped, Subdivision, Sprinkler System-Yard, Few Trees
- Interior Features
- Decorative Designer Lighting Fixtures, Double Vanity, Eat-In Kitchen, Granite Counters, High Speed Internet, Kitchen Island, Open Floor Plan, Pantry, Cable TV, Walk-In Closet(s)
- Flooring
- Carpet, Laminate, Tile
- Foundation
- Slab
- Roof
- Composition
- Stories
- 1
- Pool Features
- None, Community
- Pool Features
- None, Community
- Fireplaces
- 1
- Fireplace Type
- Family Room, Gas Starter, Stone, Wood Burning
- Exterior
- Private Yard, Rain Gutters
- Garage Spaces
- 2
- Parking Garage
- Covered, Direct Access, Driveway, Enclosed, Garage Faces Front, Garage, Garage Door Opener, Oversized
- School District
- Godley Isd
- Elementary School
- Pleasant View
- Middle School
- Godley
- High School
- Godley
- Possession
- CloseOfEscrow
- Possession
- CloseOfEscrow
- Community Features
- Fishing, Lake, Park, Pool, Near Trails/Greenway, Curbs
- Office Id
- VISI02AR
- Agent Id
- 20475571
Mortgage Calculator
Listing courtesy of Marsha Ashlock from Visions Realty & Investments. Contact: 817-288-5510