
421 Summer Grove Dr, Midlothian, TX 76065
- $549,000
- 4
- BD
- 5
- BA
- 3,870
- SqFt




- List Price
- $549,000
- MLS#
- 21295987
- Status
- ACTIVE
- Type
- Single Family Residential
- Subtype
- Residential
- Style
- Detached
- Year Built
- 2018
- Bedrooms
- 4
- Full Baths
- 4
- Half Baths
- 1
- Acres
- 0.25
- Living Area
- 3,870
- County
- Ellis
- City
- Midlothian
- Subdivision
- The Grove Ph 2
- Number of Stories
- 2
- Architecture Style
- Detached
Property Description
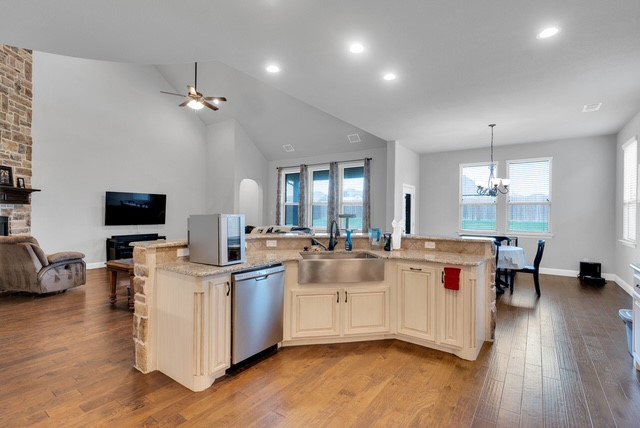
Welcome to 421 Summer Grove Drive in the highly sought-after community of The Grove! This stunning 4-bedroom, 5-bathroom Lillian Verbena offers an impressive 3,870 square feet of thoughtfully designed living space, combining luxury, comfort, and functionality. From the moment you arrive, you’ll appreciate the home’s exceptional curb appeal and spacious layout. Inside, you’ll find generously sized living areas, well-appointed bedrooms, and abundant space for entertaining, working from home, or simply enjoying everyday life. The versatile floor plan provides the perfect balance of open-concept living and private retreats, making it ideal for families of all sizes. French drains installed to assist with lot geography. What truly sets this home apart is the incredible value being offered to buyers. Additionally, the seller is including a 2-year home warranty, providing added confidence and peace of mind long after closing. Conveniently located near top-rated schools, shopping, dining, and all that Midlothian has to offer, this exceptional property delivers the space, features, and financial advantages today’s buyers are looking for. Don’t miss your opportunity to call 421 Summer Grove Drive home—schedule your private tour today!
/u.realgeeks.media/texan-heritage/THRG_White_Logo.png)
Additional Information
- Agent Name
- James Butler
- Unexempt Taxes
- $11,607
- HOA Fees
- $510
- HOA Freq
- Annually
- Amenities
- Fireplace
- Lot Size
- 10,890
- Acres
- 0.25
- Lot Description
- Back Yard, Irregular Lot, Lawn, Landscaped, Level, Native Plants, Subdivision, Sprinkler System-Yard, Few Trees
- Interior Features
- Eat-In Kitchen, Granite Counters, High Speed Internet, In-Law Arrangement, Kitchen Island, Loft, Multiple Primary Suites, Open Floor Plan, Pantry, Smart Home, Vaulted/Cathedral Ceilings, Wired for Data, Natural Woodwork, Walk-In Closet(s)
- Flooring
- Tile
- Foundation
- Slab
- Roof
- Shingle
- Stories
- 2
- Pool Features
- None
- Pool Features
- None
- Fireplaces
- 1
- Fireplace Type
- Wood Burning
- Garage Spaces
- 3
- Carport Spaces
- 3
- Parking Garage
- Paved, Garage Faces Front
- School District
- Midlothian Isd
- Elementary School
- Baxter
- Middle School
- Walnut Grove
- High School
- Heritage
- Possession
- CloseOfEscrow
- Possession
- CloseOfEscrow
- Community Features
- Playground, Park, Near Trails/Greenway, Community Mailbox, Curbs, Sidewalks
- Office Id
- MAXF01
- Agent Id
- 20493323
Mortgage Calculator
Listing courtesy of James Butler from RE/MAX FRONTIER. Contact: 972-904-6449