
316 Aurora Hills Trl, Burleson, TX 76028
- $499,990
- 4
- BD
- 3
- BA
- 2,757
- SqFt

- List Price
- $499,990
- Price Change
- ▼ $54,976 1781288964
- MLS#
- 21296895
- Status
- ACTIVE
- Type
- Single Family Residential
- Subtype
- Residential
- Style
- Traditional, Detached
- Year Built
- 2026
- Construction Status
- New Construction - Incomplete
- Bedrooms
- 4
- Full Baths
- 3
- Acres
- 0.16
- Living Area
- 2,757
- County
- Johnson
- City
- Burleson
- Subdivision
- Parks at Panchasarp Farms 55-60
- Number of Stories
- 2
- Architecture Style
- Traditional, Detached
Property Description
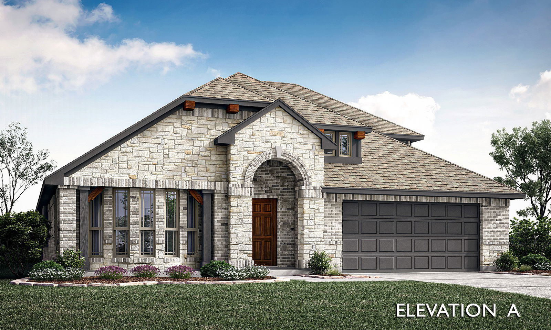
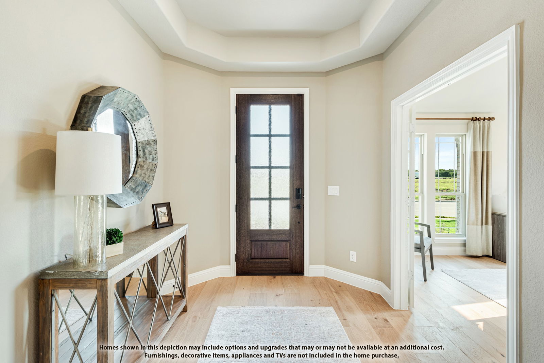
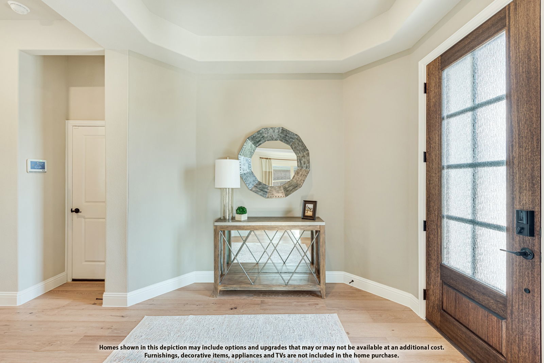
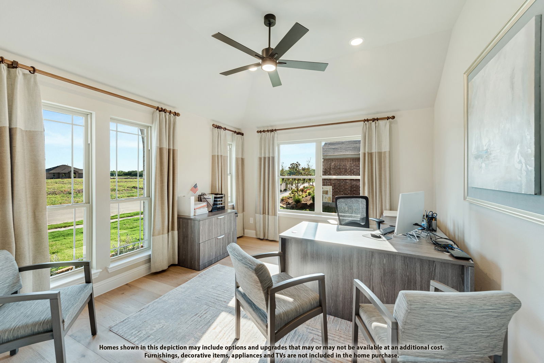
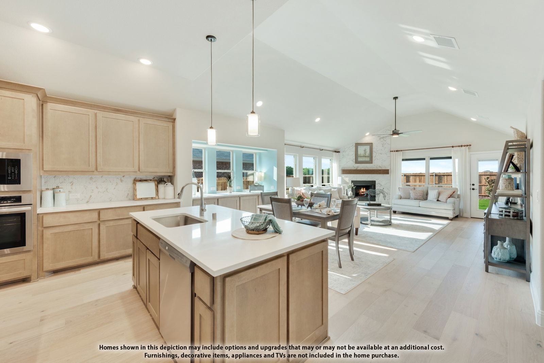
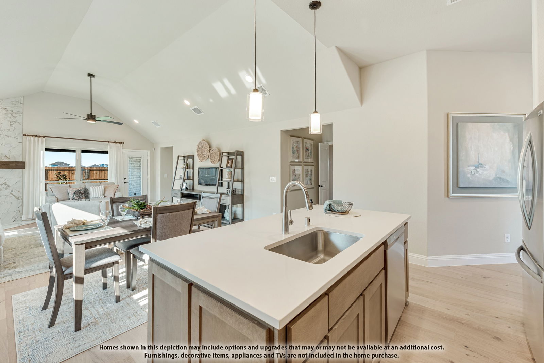
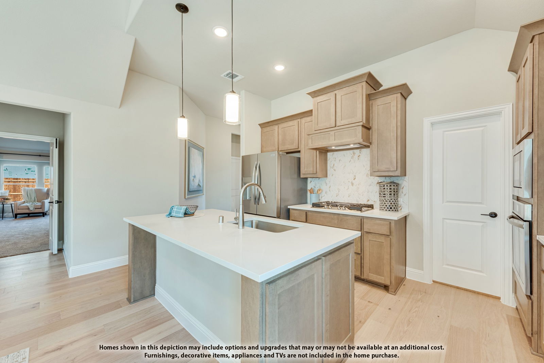
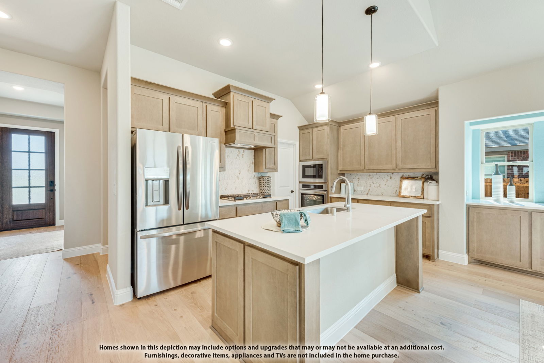
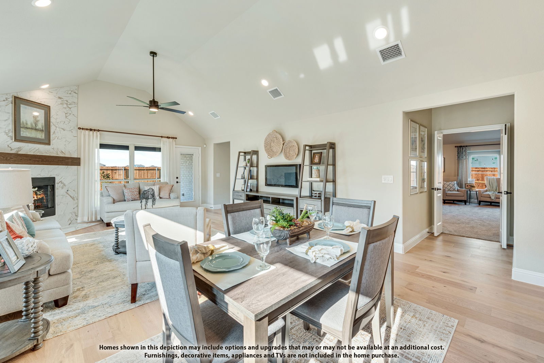
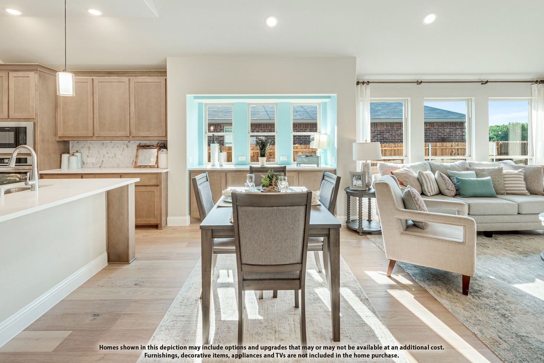
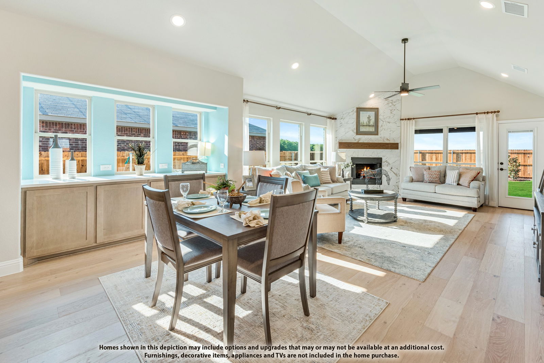
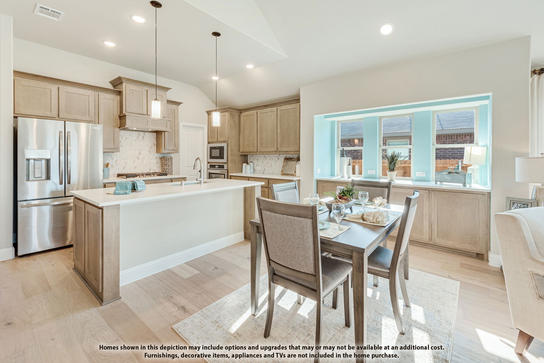
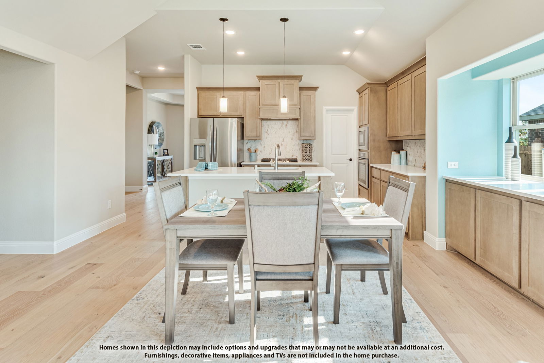
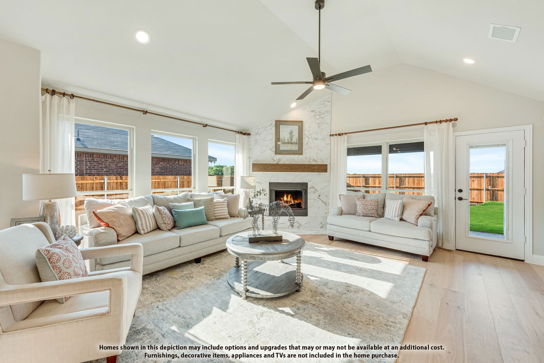
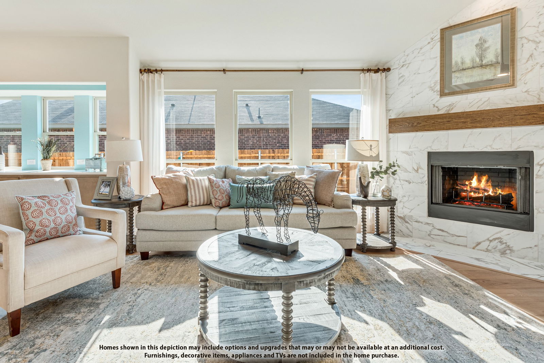
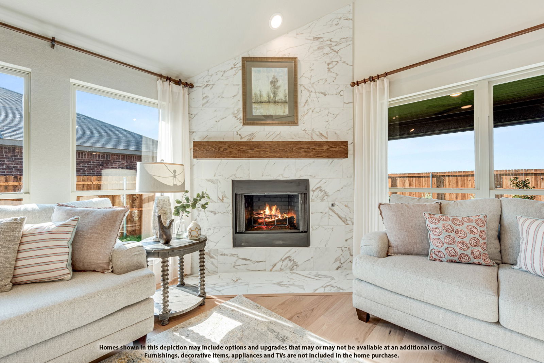
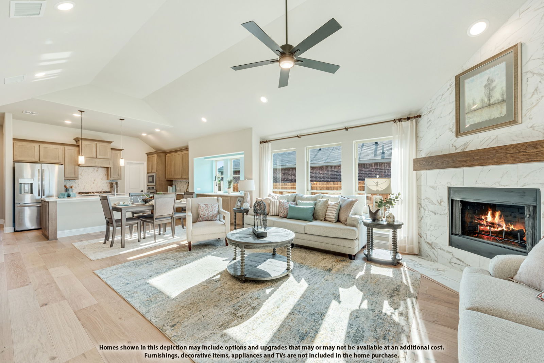
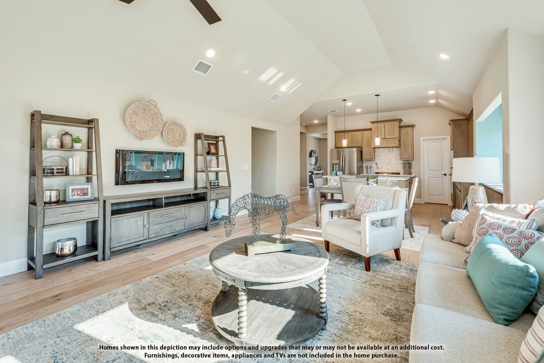
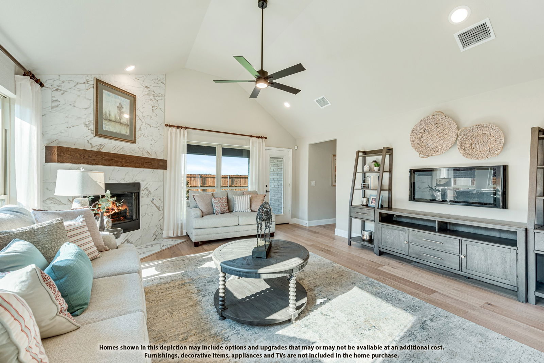
DITCH THAT “HONEY DO” LIST WITH A BRAND-NEW BLOOMFIELD HOME! Enjoy low-maintenance luxury in this brand-new Bloomfield Homes’ Hawthorne II plan in The Parks of Burleson! Designed for both comfort and style, this spacious 2-story home offers 4 bedrooms, 3 full baths and an ideal layout with 3 bedrooms downstairs, while upstairs features a private bedroom, full bath and game room—perfect for guests, teens or multigenerational living. Vaulted ceilings in the family room and nook create an airy feel, while warm greige finishes, warm wood-look tile flooring, window seats and a floor-to-ceiling tiled fireplace with cedar mantel add style and comfort. The chef-inspired kitchen is loaded with upgrades, including beige painted shaker cabinetry, a contrasting stained island, soft-close doors and drawers, decorative vent hood, trash drawer, pendant lighting, under-cabinet lighting, frosted-glass pantry door and Professional Series built-in stainless-steel appliances featuring double ovens with Air Fry capability and a gas 5-burner cooktop. Relax in the spacious primary suite with a deck-mount soaking tub, separate seated shower and elegant finishes. Additional highlights include smart home technology with On-Q structured wiring, 2” faux wood blinds, tankless water heater, Low-E windows, radiant barrier roof decking and energy-efficient construction. Outside, enjoy a large back patio with gas drop, covered front porch, cedar garage door, stone and brick exterior, full gutters, sprinkler system, professional landscaping and premium fencing. The Parks offers a community pool, playgrounds, walking trails and neighborhood social events in a peaceful country setting close to HEB Plus!, Sprouts, Kroger, Target, Home Depot, Walmart, dining and entertainment. Located in highly rated Joshua ISD with a 4-day school week and a new on-site elementary school planned for 2027. Luxury, efficiency and low-maintenance living await—welcome home!
/u.realgeeks.media/texan-heritage/THRG_White_Logo.png)
Additional Information
- Agent Name
- Marsha Ashlock
- HOA Fees
- $500
- HOA Freq
- Annually
- Amenities
- Fireplace
- Lot Size
- 6,969
- Acres
- 0.16
- Lot Description
- Irregular Lot, Landscaped, Subdivision, Sprinkler System-Yard, Few Trees
- Interior Features
- Decorative Designer Lighting Fixtures, Double Vanity, Eat-In Kitchen, High Speed Internet, Kitchen Island, Open Floor Plan, Pantry, Cable TV, Walk-In Closet(s)
- Flooring
- Tile
- Foundation
- Slab
- Roof
- Composition
- Stories
- 2
- Pool Features
- None, Community
- Pool Features
- None, Community
- Fireplaces
- 1
- Fireplace Type
- Family Room, Gas Log, Gas Starter, Stone
- Exterior
- Lighting, Private Yard, Rain Gutters
- Garage Spaces
- 2
- Parking Garage
- Covered, Direct Access, Driveway, Enclosed, Garage Faces Front, Garage, Garage Door Opener, Oversized
- School District
- Joshua Isd
- Elementary School
- Njoshua
- Middle School
- Loflin, Joshua
- High School
- Joshua
- Possession
- CloseOfEscrow
- Possession
- CloseOfEscrow
- Community Features
- Playground, Park, Pool, Near Trails/Greenway, Curbs
- Office Id
- VISI02AR
- Agent Id
- 20475571
Mortgage Calculator
Listing courtesy of Marsha Ashlock from Visions Realty & Investments. Contact: 817-288-5510