
3009 Big Springs Dr, Joshua, TX 76058
- $540,000
- 3
- BD
- 4
- BA
- 2,540
- SqFt




- List Price
- $540,000
- MLS#
- 21300455
- Status
- ACTIVE
- Type
- Single Family Residential
- Subtype
- Residential
- Style
- Ranch, Traditional, Detached
- Year Built
- 2002
- Bedrooms
- 3
- Full Baths
- 2
- Half Baths
- 2
- Acres
- 0.76
- Living Area
- 2,540
- County
- Johnson
- City
- Joshua
- Subdivision
- Joshua Meadows
- Number of Stories
- 1
- Architecture Style
- Ranch, Traditional, Detached
Property Description
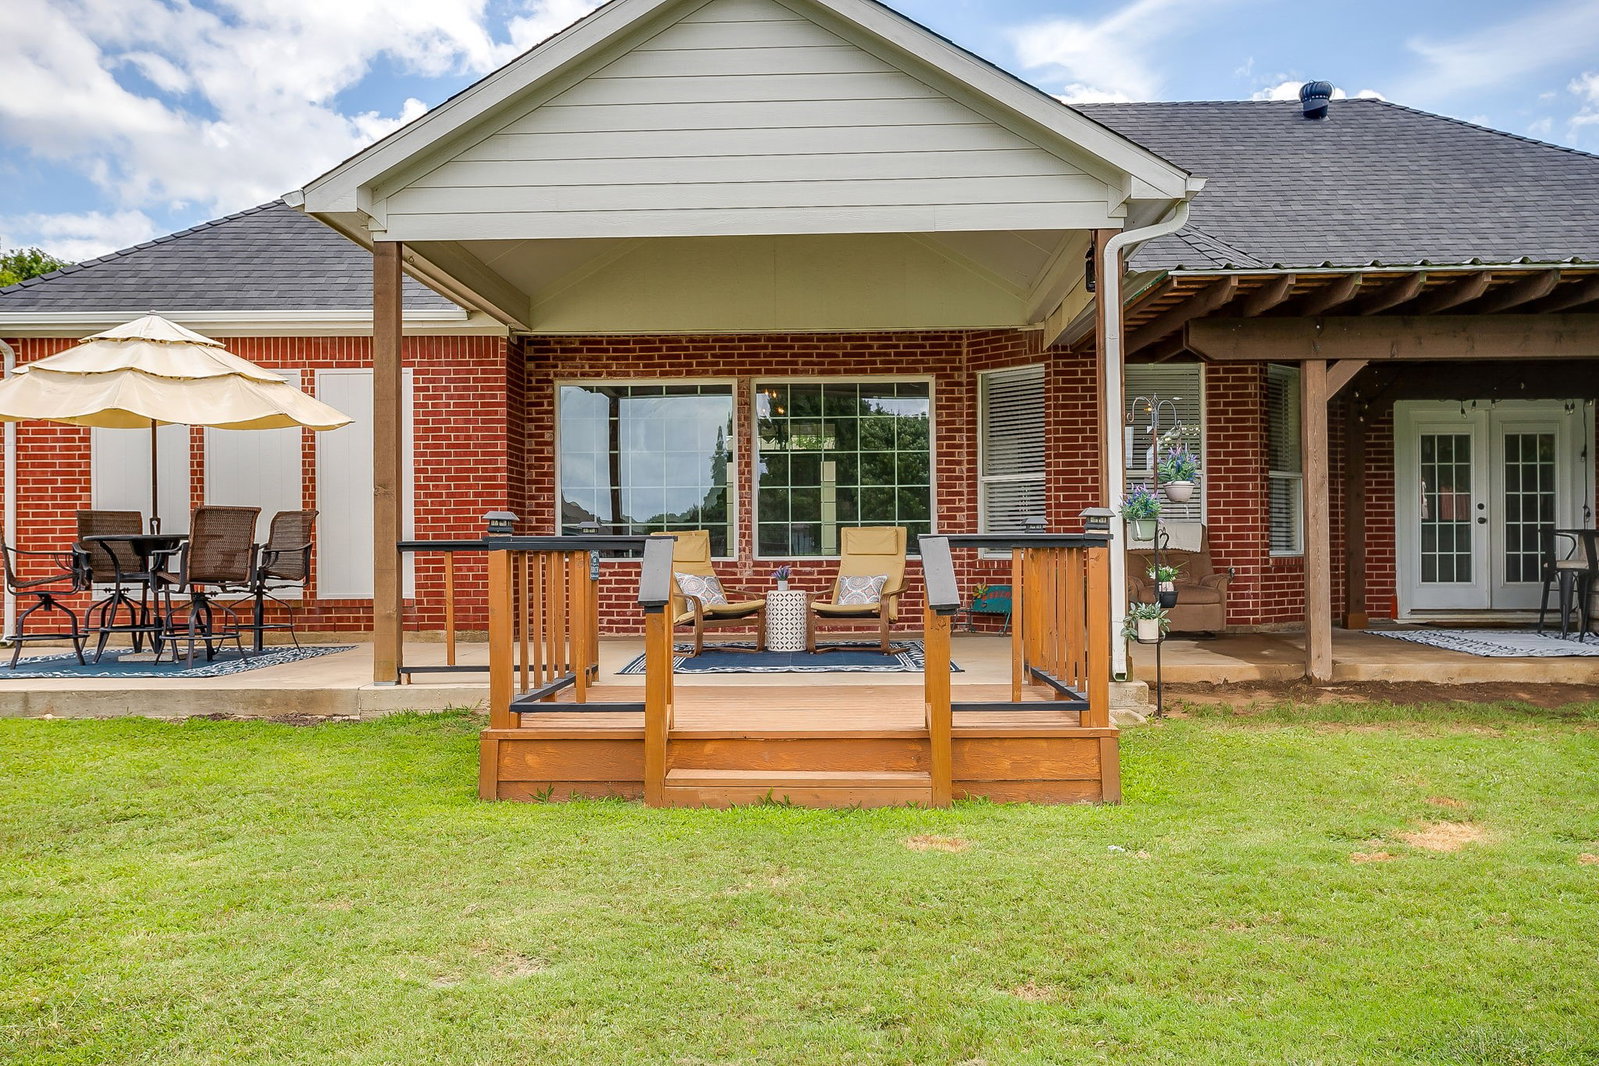
Assumable loan at 2.75%!! Welcome to the home of you and your significant other's dreams! A place where you can relax, entertain and simply enjoy! From the moment you pull up, you will appreciate the massive front covered porch, iconic red brick and Austin stone exterior, and the perfect pallet to customize landscaping. The mature shade trees add a special touch. With added updates like HVAC in 24, gas HWH in 22, Outdoor kitchen addition in 23, extended back patio and custom she-closet in 21, roof in 22 and many more added upgrades; this property is hard to beat! All of this and a 30 x 40 insulated shop, AC cooled, bathroom and drive through capability; you really have to see to believe! Once inside, the rich wood laminate flooring flows through the flawless floor plan welcoming you to the great room. Here, envision a formal dining and sitting space or the ultimate game room for a pool table. On to the massive primary suite where you will find not only HIS walk-in closet, but a custom SHE-closet complete with space for long dresses, shoes, purses and MORE! The ensuite has dual vanities as well as a huge walk-in shower. Flowing onto the other part of the home, you will find an exceptional office space or craft room, a culinary delight for a kitchen complete with two ovens; one gas and one electric, farm sink, walk-in pantry, tons of cabinets and countertop workspace. Enjoy breakfast in the beautiful, bayed breakfast nook or at the bar. All this overlooking the gorgeous backyard and spilling over into the family room. Cold nights? Snuggle up by the fireplace! Split living allows the secondary bedrooms and Jack and Jill bath to be enjoyed by littles or guests with privacy. Both rooms showcase large closet space, tall ceilings and fans. Decorative lighting throughout adds a decorative touch, updated windows and electrical add piece of mind. Schedule to see for yourself, today, before this one gets away!
/u.realgeeks.media/texan-heritage/THRG_White_Logo.png)
Additional Information
- Agent Name
- Regina Hoover
- Unexempt Taxes
- $10,955
- HOA Fees
- $220
- HOA Freq
- Annually
- Amenities
- Fireplace
- Lot Size
- 33,192
- Acres
- 0.76
- Lot Description
- Back Yard, Irregular Lot, Lawn, Subdivision, Sprinkler System-Yard, Few Trees
- Interior Features
- Chandelier, Decorative Designer Lighting Fixtures, Double Vanity, Eat-In Kitchen, Granite Counters, High Speed Internet, Kitchen Island, Open Floor Plan, Pantry, Cable TV, Walk-In Closet(s), Wired Audio
- Flooring
- Hardwood, Laminate, Tile
- Foundation
- Slab
- Roof
- Composition
- Stories
- 1
- Pool Features
- None
- Pool Features
- None
- Fireplaces
- 1
- Fireplace Type
- Family Room, Gas, Gas Starter, Masonry, Raised Hearth, Stone, Wood Burning
- Exterior
- Awnings, Gas Grill, Outdoor Grill, Outdoor Kitchen, Other, Rain Gutters
- Garage Spaces
- 2
- Parking Garage
- Paved, Garage - Single Door, Driveway, Garage, Garage Door Opener, Kitchen Level, Other, Oversized, Garage Faces Side
- School District
- Joshua Isd
- Elementary School
- Plum Creek
- Middle School
- Loflin
- High School
- Joshua
- Possession
- CloseOfEscrow, ClosePlus60To90Days
- Possession
- CloseOfEscrow, ClosePlus60To90Days
- Community Features
- Curbs
- Office Id
- KWJC00FW
- Agent Id
- 20448168
Mortgage Calculator
Listing courtesy of Regina Hoover from Keller Williams Johnson County. Contact: 817-426-9800