
930 Cardinal Dr, Midlothian, TX 76065
- $580,000
- 5
- BD
- 4
- BA
- 3,696
- SqFt


- List Price
- $580,000
- Price Change
- ▼ $19,000 1787880884
- MLS#
- 21306141
- Status
- ACTIVE
- Type
- Single Family Residential
- Subtype
- Residential
- Style
- Traditional, Detached
- Year Built
- 2026
- Construction Status
- New Construction - Complete
- Bedrooms
- 5
- Full Baths
- 4
- Acres
- 0.19
- Living Area
- 3,696
- County
- Ellis
- City
- Midlothian
- Subdivision
- Mockingbird Heights Classic 60
- Number of Stories
- 2
- Architecture Style
- Traditional, Detached
Property Description
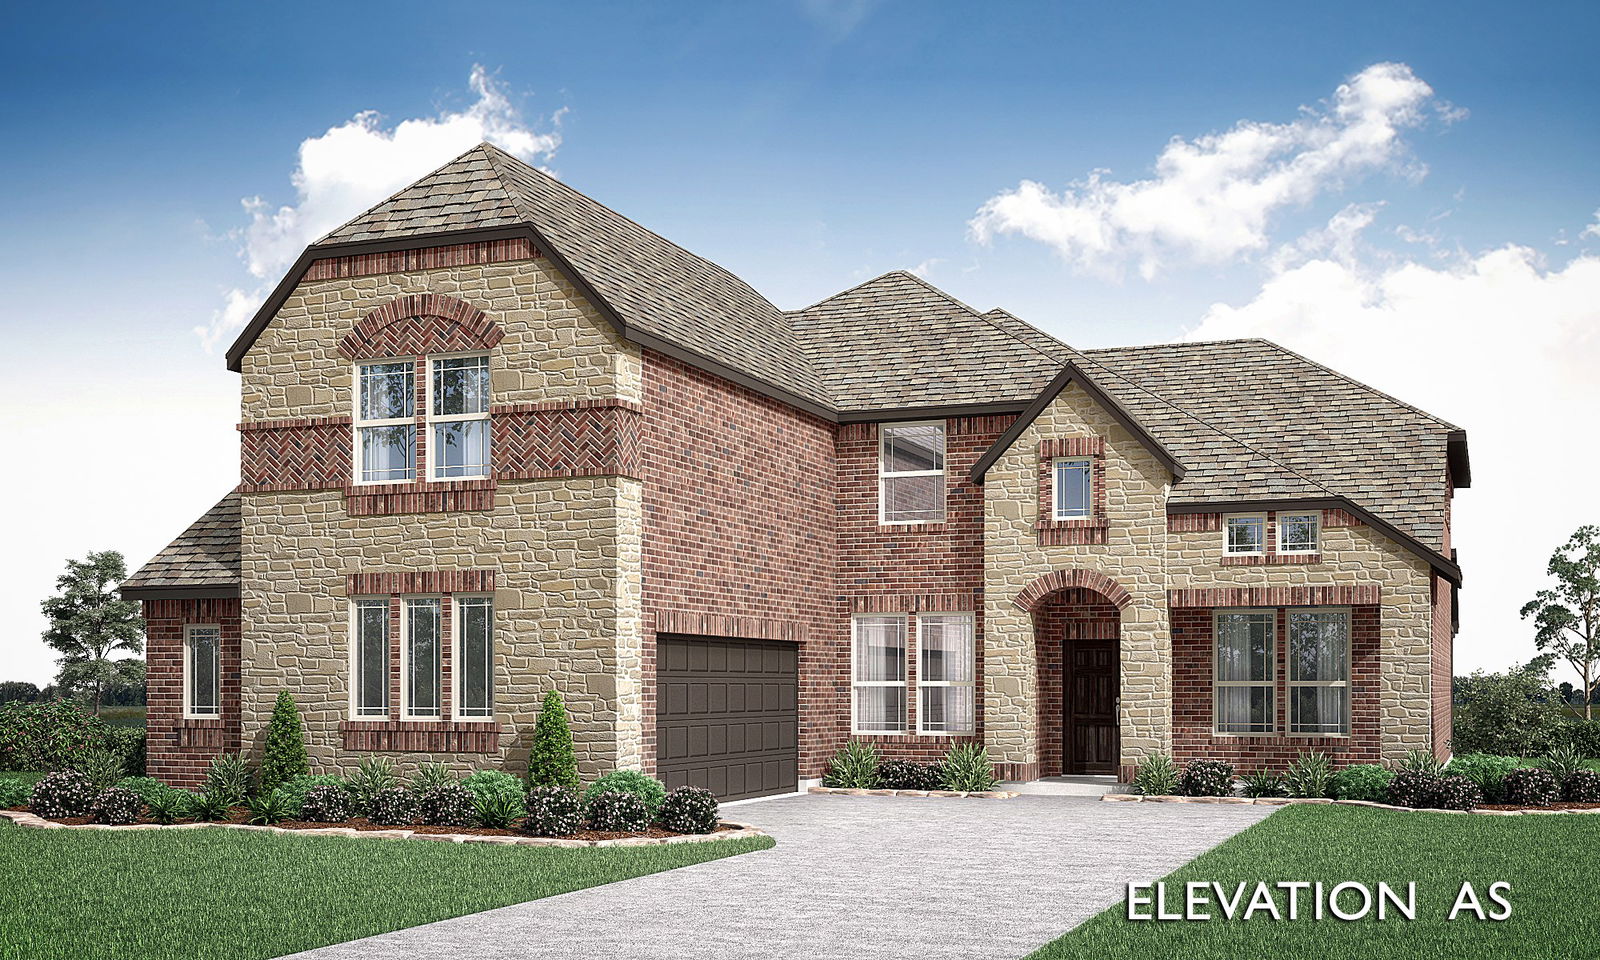
BRAND NEW! NEVER LIVED IN. Just finished construction! This Spring Cress II by Bloomfield Homes offers 5 bedrooms, 4 bathrooms, game room, media room, study, and formal dining. Situated in the desirable Mockingbird Heights community, this stunning home showcases an open-concept layout with extensive upgrades throughout, including a Deluxe Kitchen with quartz countertops, upgraded cabinetry, and ample workspace that flows seamlessly into the family room highlighted by a striking floor-to-ceiling faux stone fireplace, while the private study features elegant French doors and the formal dining room provides a refined space for entertaining; engineered wood flooring extends through the main areas of the first floor, complemented by 8' interior doors, a mud room for added functionality, and charming window seats, with beautiful design elements including a wood step at the base of the staircase paired with a wrought iron railing adding a grand touch, plus generously sized secondary bedrooms and versatile upstairs living spaces including a game room and dedicated media room perfect for hosting, all enhanced by thoughtful upgrades throughout the home; enjoy outdoor living with an extended covered patio, all situated on an interior lot backing to open farmland for added privacy and views, with curb appeal enhanced by cedar garage doors, gutters, and quality craftsmanship. Visit Bloomfield Homes today at Mockingbird Heights to tour this gorgeous Spring Cress II.
/u.realgeeks.media/texan-heritage/THRG_White_Logo.png)
Additional Information
- Agent Name
- Marsha Ashlock
- HOA Fees
- $1,000
- HOA Freq
- Annually
- Amenities
- Fireplace
- Lot Size
- 8,311
- Acres
- 0.19
- Lot Description
- Corner Lot, Greenbelt, Landscaped, Subdivision, Sprinkler System-Yard, Few Trees
- Interior Features
- Decorative Designer Lighting Fixtures, Double Vanity, Eat-In Kitchen, High Speed Internet, Kitchen Island, Open Floor Plan, Pantry, Cable TV, Vaulted/Cathedral Ceilings, Walk-In Closet(s)
- Flooring
- Carpet, Tile, Wood
- Foundation
- Slab
- Roof
- Composition
- Stories
- 2
- Pool Features
- None
- Pool Features
- None
- Fireplaces
- 1
- Fireplace Type
- Family Room, Gas Log, Stone
- Exterior
- Lighting, Private Yard, Rain Gutters
- Garage Spaces
- 2
- Parking Garage
- Covered, Direct Access, Driveway, Enclosed, Garage Faces Front, Garage, Garage Door Opener, Garage Faces Side
- School District
- Midlothian Isd
- Elementary School
- Baxter
- Middle School
- Walnut Grove
- High School
- Heritage
- Possession
- CloseOfEscrow
- Possession
- CloseOfEscrow
- Community Features
- Playground, Near Trails/Greenway, Curbs
- Office Id
- VISI02AR
- Agent Id
- 20475571
Mortgage Calculator
Listing courtesy of Marsha Ashlock from Visions Realty & Investments. Contact: 817-288-5510

Listing provided by North Texas Real Estate Information Systems (NTREIS). Listing data has been deemed reliable but is not guaranteed to be accurate by the MLS.
Last updated: