
810 Sundown Ct, Midlothian, TX 76065
- $620,000
- 4
- BD
- 4
- BA
- 3,804
- SqFt




- List Price
- $620,000
- Price Change
- ▼ $5,000 1784169591
- MLS#
- 21310449
- Status
- ACTIVE
- Type
- Single Family Residential
- Subtype
- Residential
- Style
- Detached
- Year Built
- 2020
- Bedrooms
- 4
- Full Baths
- 3
- Half Baths
- 1
- Acres
- 0.79
- Living Area
- 3,804
- County
- Ellis
- City
- Midlothian
- Subdivision
- Autumn Run Ph 3
- Number of Stories
- 2
- Architecture Style
- Detached
Property Description
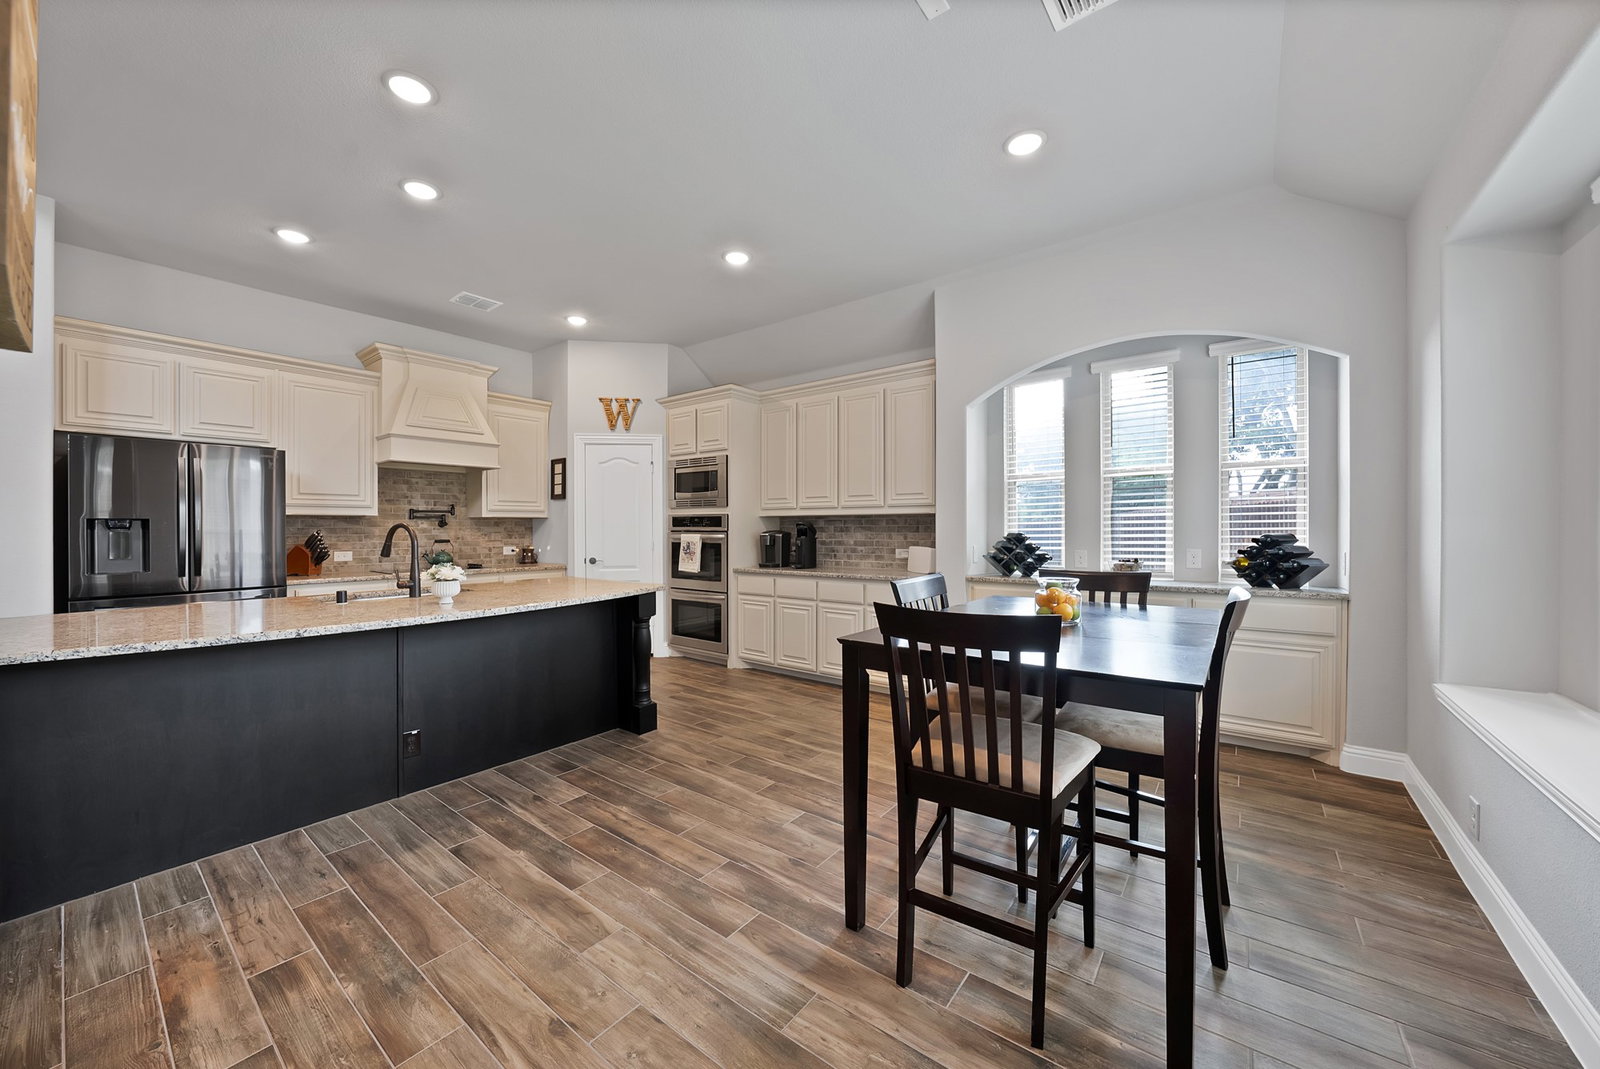
Escape to this stunning retreat situated on a massive .79 acre lot that perfectly blends privacy with modern elegance. From the moment you step through the ornate front door, you are greeted by an open floor plan with soaring vaulted ceilings and beautiful wood-look tile flooring that flows seamlessly throughout the main living areas. The heart of the home is the spacious living room, featuring a floor-to-ceiling stone fireplace that serves as a magnificent centerpiece. The gourmet kitchen is a chef’s dream, boasting a large center island, granite countertops, double ovens, and custom cabinetry. An adjacent breakfast nook, framed by a bay window, offers peaceful views of the expansive grounds. For those who work from home, a private study with elegant French doors provides the ideal quiet workspace. The primary suite offers a luxurious escape with its tray ceiling and a spa-like ensuite bath. Enjoy dual vanities, a deep garden tub, and a separate glass-enclosed shower, all accented by high-end finishes. Entertainment options abound with an upstairs loft area and a dedicated home theater room, perfect for hosting movie nights. Step outside to experience the ultimate in outdoor living. The covered back patio is the perfect spot for a morning coffee while listening to the birds, overlooking an oversized backyard that offers unparalleled privacy and endless possibilities. This property provides a middle-of-nowhere feel while remaining centrally located near essential amenities.
/u.realgeeks.media/texan-heritage/THRG_White_Logo.png)
Additional Information
- Agent Name
- Sarah Padgett
- Unexempt Taxes
- $11,914
- HOA Fees
- $492
- HOA Freq
- Annually
- Amenities
- Fireplace
- Lot Size
- 34,543
- Acres
- 0.79
- Lot Description
- Back Yard, Cleared, Cul-De-Sac, Lawn, Trees, Sprinkler System-Yard, Few Trees
- Interior Features
- High Speed Internet, Open Floor Plan, Walk-In Closet(s), Wired Audio
- Flooring
- Carpet, Tile
- Foundation
- Slab
- Roof
- Composition
- Stories
- 2
- Pool Features
- None
- Pool Features
- None
- Fireplaces
- 1
- Fireplace Type
- Masonry, Raised Hearth, Wood Burning
- Exterior
- Rain Gutters
- Garage Spaces
- 3
- Parking Garage
- Garage - Single Door, Driveway, Garage Faces Front, Garage, Garage Door Opener, Garage Faces Side
- School District
- Midlothian Isd
- Elementary School
- Jean Coleman
- Middle School
- Dieterich
- High School
- Midlothian
- Possession
- Negotiable
- Possession
- Negotiable
- Community Features
- Sidewalks, Near Trails/Greenway, Curbs
- Office Id
- CEJF16MA
- Agent Id
- 20491640
Mortgage Calculator
Listing courtesy of Sarah Padgett from CENTURY 21 Judge Fite Co.. Contact: 817-473-7661