
4925 Courtside Dr, Fort Worth, TX 76133
- $312,750
- 3
- BD
- 2
- BA
- 1,921
- SqFt




- List Price
- $312,750
- MLS#
- 21325729
- Status
- ACTIVE
- Type
- Single Family Residential
- Subtype
- Residential
- Style
- Traditional, Detached
- Year Built
- 1983
- Construction Status
- Preowned
- Bedrooms
- 3
- Full Baths
- 2
- Acres
- 0.14
- Living Area
- 1,921
- County
- Tarrant
- City
- Fort Worth
- Subdivision
- Brandingshire Place
- Number of Stories
- 1
- Architecture Style
- Traditional, Detached
Property Description
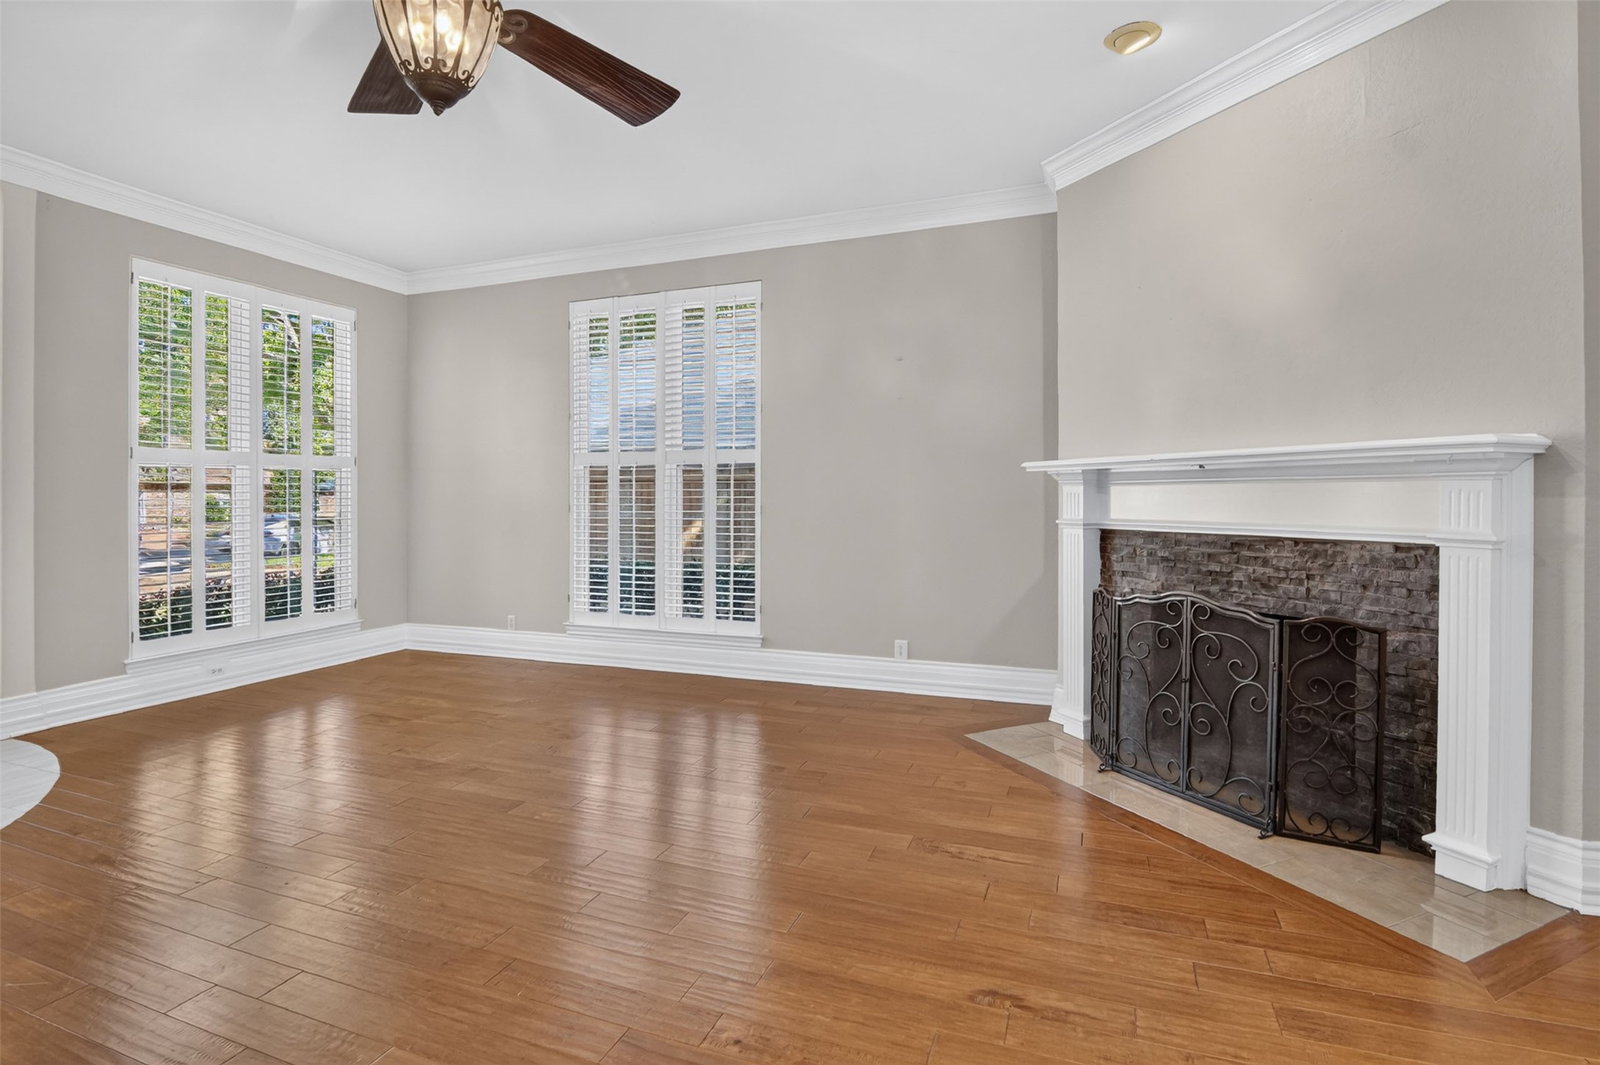
This beautifully maintained 3-bedroom, 2-bath home offers exceptional curb appeal with stunning landscaping and thoughtfully designed living spaces throughout. Step inside to a spacious living room featuring soaring ceilings, expansive windows that fill the home with natural light, rich hardwood floors, and a cozy wood-burning fireplace that creates a warm and inviting atmosphere. The stylish eat-in kitchen showcases beautiful cabinetry, modern lighting, stainless steel appliances, and charming views of the meticulously maintained backyard. The spacious primary suite features tall ceilings, peaceful backyard views, and a sleek ensuite bath complete with a soaking tub, separate shower, and a generous walk-in closet with a built-in safe. Two additional well-sized bedrooms offer ample closet space and share a beautifully updated secondary bathroom. Outside, enjoy an immaculate, low-maintenance backyard—an ideal setting for morning coffee, evening wine, or simply relaxing without the upkeep. Conveniently located near shopping, restaurants, and with easy access to the Chisholm Trail Tollway, this exceptional home perfectly blends comfort, style, and everyday convenience.
/u.realgeeks.media/texan-heritage/THRG_White_Logo.png)
Additional Information
- Agent Name
- Tony Culwell
- Unexempt Taxes
- $5,757
- Other Equipment
- Irrigation Equipment
- Amenities
- Fireplace
- Lot Size
- 5,880
- Acres
- 0.14
- Lot Description
- Irregular Lot, Landscaped, Level, Subdivision, Sprinkler System-Yard, Few Trees
- Interior Features
- Decorative Designer Lighting Fixtures, Eat-In Kitchen, Cable TV, Vaulted/Cathedral Ceilings, Walk-In Closet(s)
- Flooring
- Tile, Simulated Wood, Wood
- Foundation
- Slab
- Roof
- Composition
- Stories
- 1
- Pool Features
- None
- Pool Features
- None
- Fireplaces
- 1
- Fireplace Type
- Living Room
- Exterior
- Courtyard, Lighting, Rain Gutters
- Garage Spaces
- 2
- Parking Garage
- Garage Faces Front, Garage, Garage Door Opener, Lighted
- School District
- Fort Worth Isd
- Elementary School
- Hazel Harvey Peace
- Middle School
- Wedgwood
- High School
- Southwest
- Possession
- CloseOfEscrow
- Possession
- CloseOfEscrow
- Community Features
- Curbs
- Office Id
- TCRE00FW
- Agent Id
- 20436879
Mortgage Calculator
Listing courtesy of Tony Culwell from Tony Culwell Real Estate. Contact: 214-502-3766