
4816 Belladonna Dr, Fort Worth, TX 76123
- $429,900
- 5
- BD
- 3
- BA
- 3,316
- SqFt




- List Price
- $429,900
- MLS#
- 21335549
- Status
- ACTIVE
- Type
- Single Family Residential
- Subtype
- Residential
- Style
- Traditional, Detached
- Year Built
- 2004
- Construction Status
- Preowned
- Bedrooms
- 5
- Full Baths
- 3
- Acres
- 0.20
- Living Area
- 3,316
- County
- Tarrant
- City
- Fort Worth
- Subdivision
- Columbus Heights Add
- Number of Stories
- 2
- Architecture Style
- Traditional, Detached
Property Description
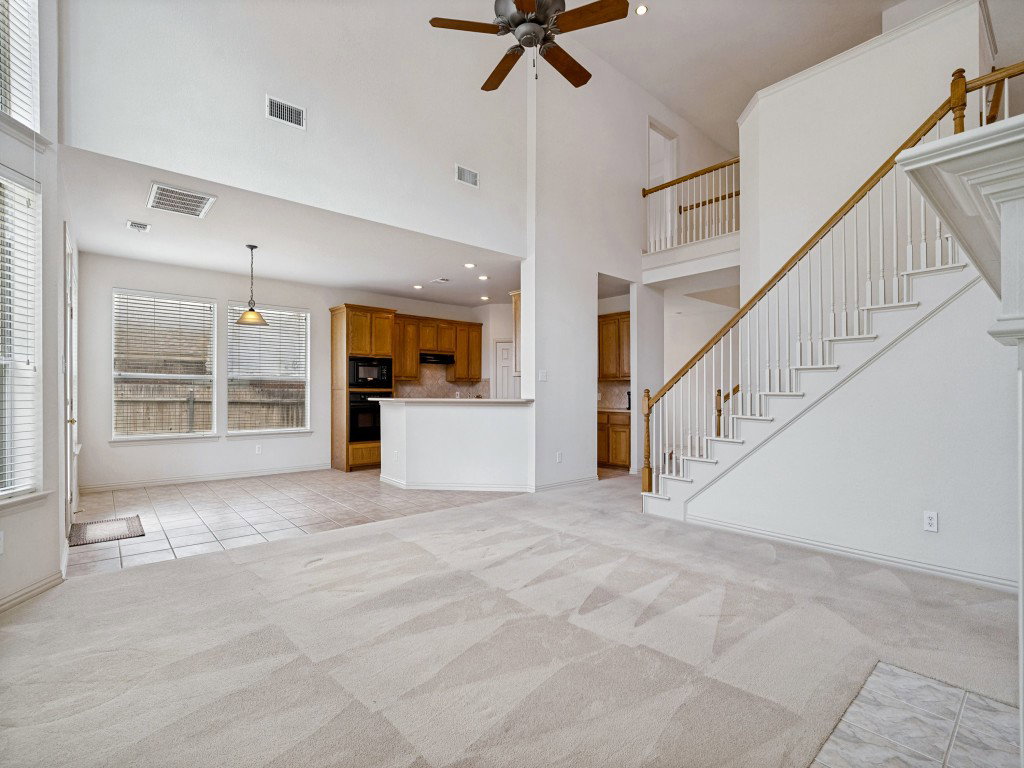
Back on the market - buyers unable to perform. Welcome to this beautiful, well-maintained home in the highly sought-after Hulen Heights - Columbus Heights community in south Fort Worth! This one-owner home offers 3316 square feet of inviting living space with 5 bedrooms, 3 full baths, 3 living areas, and an office within an open, well-lit floor plan. Upon entering the home, you will notice the light-filled office and a nearby dining room; the kitchen and breakfast area are adjacent to the large living room with soaring ceilings, a wall of windows and a gas fireplace. The primary bedroom is split from the other two downstairs bedrooms, while the second floor boasts a family room, media room, and two additional bedrooms connected by a Jack and Jill bath. Please note that the seller is including the TVs and sound equipment in both the living and media rooms. Conveniently located near shopping, dining, and major Fort Worth highways, this home delivers style, comfort, and convenience in a great location. Make an appointment right away to view this exceptional property!
/u.realgeeks.media/texan-heritage/THRG_White_Logo.png)
Additional Information
- Agent Name
- Mary Moore
- Unexempt Taxes
- $8,400
- HOA Fees
- $300
- HOA Freq
- SemiAnnually
- Other Equipment
- Home Theater
- Amenities
- Fireplace
- Lot Size
- 8,712
- Acres
- 0.20
- Lot Description
- Hardwood Trees, Irregular Lot, Landscaped, Sprinkler System-Yard
- Interior Features
- Chandelier, High Speed Internet, Open Floor Plan, Pantry, Cable TV, Vaulted/Cathedral Ceilings, Wired Audio
- Flooring
- Carpet, Tile
- Foundation
- Slab
- Roof
- Composition
- Stories
- 2
- Pool Features
- None, Community
- Pool Features
- None, Community
- Fireplaces
- 1
- Fireplace Type
- Masonry
- Exterior
- Lighting, Rain Gutters, Uncovered Courtyard
- Garage Spaces
- 2
- Parking Garage
- Garage Faces Front, Garage, Garage Door Opener
- School District
- Crowley Isd
- Elementary School
- Dallas Park
- Middle School
- Crowley
- High School
- North Crowley
- Possession
- CloseOfEscrow
- Possession
- CloseOfEscrow
- Community Features
- Playground, Pool, Curbs, Sidewalks
- Office Id
- EKKL00FW
- Agent Id
- 20484690
Mortgage Calculator
Listing courtesy of Mary Moore from Arise Capital Real Estate. Contact: 682-558-0005

Listing provided by North Texas Real Estate Information Systems (NTREIS). Listing data has been deemed reliable but is not guaranteed to be accurate by the MLS.
Last updated: