
16505 Boston Ivy Dr, Fort Worth, TX 76247
- $635,068
- 5
- BD
- 4
- BA
- 3,695
- SqFt




- List Price
- $635,068
- MLS#
- 21381742
- Status
- ACTIVE
- Type
- Single Family Residential
- Subtype
- Residential
- Style
- Traditional, Detached
- Year Built
- 2026
- Construction Status
- New Construction - Incomplete
- Bedrooms
- 5
- Full Baths
- 4
- Acres
- 0.19
- Living Area
- 3,695
- County
- Denton
- City
- Fort Worth
- Subdivision
- Wildflower Ranch 60-65
- Number of Stories
- 2
- Architecture Style
- Traditional, Detached
Property Description
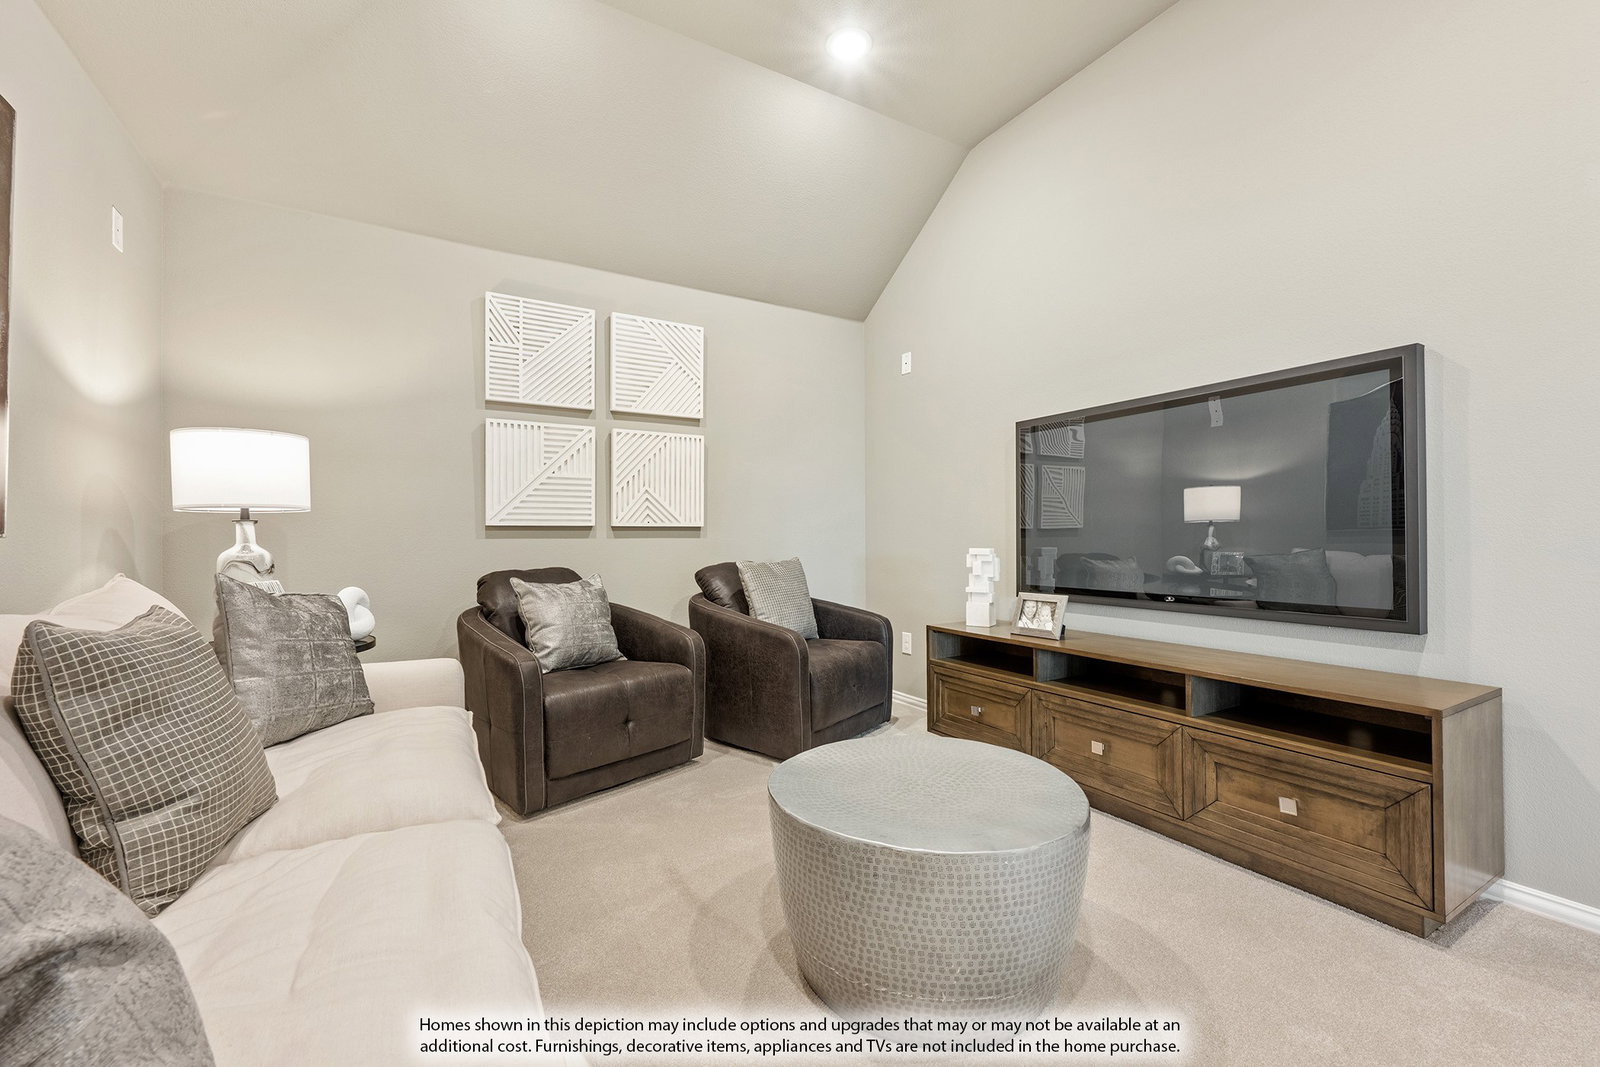
NEW! NEVER LIVED IN. This is the Spring Cress II, a two-story plan with 6 bedrooms, 4 full baths, a study, formal dining room, game room, media room, and side-entry garage. The foyer gives this home a strong sense of arrival, with a spacious study behind one side and a formal dining room opposite, ready for larger dinners and celebrations. Continue past the entry and the layout opens into a spacious family room anchored by a tile fireplace finished to the mantel. The Deluxe Kitchen stays connected to it all with quartz countertops, a large island, pendant lighting, and a walk-in pantry, while the nearby breakfast nook creates a more casual place for everyday meals. The primary suite is tucked downstairs and finished with window seating, dual sinks, a garden tub, separate shower, and an oversized walk-in closet with more than enough room to share. A secondary bedroom and full bath are also on the first floor, giving you flexible space for guests or even a nursery close to the primary suite. The laundry room adds a practical mudroom area on the way to the garage. Upstairs, the house shifts into fun mode with a large game room built for plenty of activity and a separate media room ready for movie nights, gaming, or your favorite team on the big screen. Secondary bedrooms include walk-in closets, with 2 full baths upstairs adding convenience. Quartz countertops continue throughout the home, complemented by upgraded carpet, laminate and tile flooring, blinds, and additional window seats. An upgraded 8' front door and brick front porch add character outside, while the large backyard gives you noticeably more room to make the outdoor space your own. Located in Wildflower Ranch, a community with multiple amenity centers, this Spring Crest II delivers plenty of space without making every room feel the same. Come experience it in person at the Bloomfield Homes model in Wildflower Ranch!
/u.realgeeks.media/texan-heritage/THRG_White_Logo.png)
Additional Information
- Agent Name
- Marsha Ashlock
- HOA Fees
- $438
- HOA Freq
- SemiAnnually
- Amenities
- Fireplace
- Lot Size
- 8,145
- Acres
- 0.19
- Lot Description
- Back Yard, Irregular Lot, Lawn, Landscaped, Subdivision, Sprinkler System-Yard, Few Trees
- Interior Features
- Decorative Designer Lighting Fixtures, Double Vanity, Eat-In Kitchen, High Speed Internet, Kitchen Island, Open Floor Plan, Pantry, Cable TV, Vaulted/Cathedral Ceilings, Walk-In Closet(s)
- Flooring
- Carpet, Laminate, Tile
- Foundation
- Slab
- Roof
- Composition
- Stories
- 2
- Pool Features
- None, Community
- Pool Features
- None, Community
- Fireplaces
- 1
- Fireplace Type
- Family Room, Gas, Gas Log
- Exterior
- Lighting, Private Yard, Rain Gutters
- Garage Spaces
- 2
- Parking Garage
- Covered, Direct Access, Driveway, Enclosed, Garage, Garage Door Opener, Garage Faces Side
- School District
- Northwest Isd
- Elementary School
- Alan and Andra Perrin
- Middle School
- Pike
- High School
- Northwest
- Possession
- CloseOfEscrow
- Possession
- CloseOfEscrow
- Community Features
- Club House, Playground, Park, Pickleball, Pool, Near Trails/Greenway, Curbs
- Office Id
- VISI02AR
- Agent Id
- 20475571
Mortgage Calculator
Listing courtesy of Marsha Ashlock from Visions Realty & Investments. Contact: 817-288-5510

Listing provided by North Texas Real Estate Information Systems (NTREIS). Listing data has been deemed reliable but is not guaranteed to be accurate by the MLS.
Last updated: