
1411 Greyridge Ter, Midlothian, TX 75167
- $999,900
- 4
- BD
- 4
- BA
- 4,260
- SqFt




- List Price
- $999,900
- Price Change
- ▼ $12,100 1791259844
- MLS#
- 20817267
- Status
- ACTIVE
- Type
- Single Family Residential
- Subtype
- Residential
- Style
- Contemporary, French Provincial, Detached
- Year Built
- 2025
- Construction Status
- New Construction - Complete
- Bedrooms
- 4
- Full Baths
- 3
- Half Baths
- 1
- Acres
- 1.03
- Living Area
- 4,260
- County
- Ellis
- City
- Midlothian
- Subdivision
- Greystone Estates
- Number of Stories
- 1
- Architecture Style
- Contemporary, French Provincial, Detached
Property Description
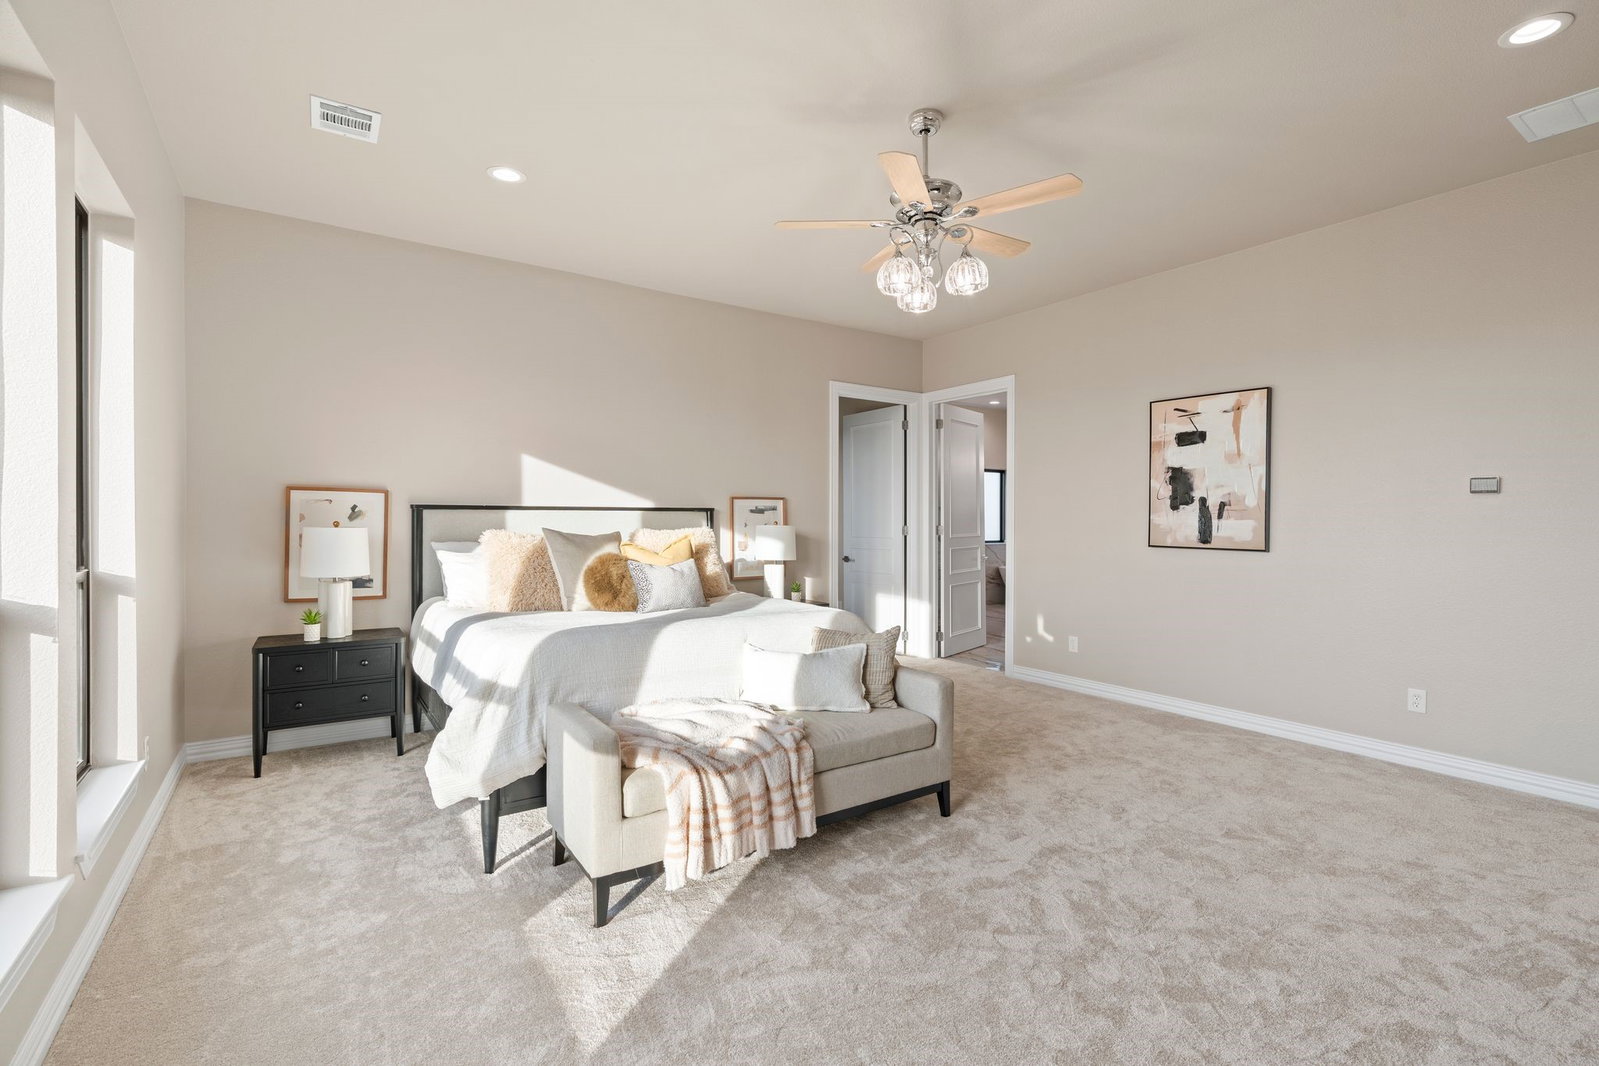
LUXURY ACREAGE LIVING UNDER 1 MILLION IN GATED GREYSTONE ESTATES!!! This beautifully crafted 4 bedroom, 3.5 bath custom home offers 4260 sq ft with a spacious 3 car garage on a 1 acre homesite with room to add a pool!!! The light filled open floor plan features a chef's kitchen with quartz countertops, upgraded applicances, custom cabinetry and a hidden pantry!!! Plus a private primary retreat, guest ensuite, game room and dedicated media room!! Beyond the home, enjoy the exceptional Greystone Estates lifestyle with an equestrian center, covered arena, boarding facilities, round pen, approximately 3 miles of riding trails, a stocked pond and 2 playgrounds!!! In the near future, enjoy a community center with tennis, pickleball, basketball and volleyball courts. ALL WITHIN A GATED COMMUNITY OUTSIDE THE CITY LIMITS WITH NO CITY TAXES!!! SPACE. PRIVACY. LUXURY. And room to breathe-just minutes from Midlothian and convenient to DFW!
/u.realgeeks.media/texan-heritage/THRG_White_Logo.png)
Additional Information
- Agent Name
- Krissy Mireles
- Unexempt Taxes
- $7,432
- HOA Fees
- $100
- HOA Freq
- Monthly
- Amenities
- Fireplace
- Lot Size
- 44,649
- Acres
- 1.03
- Lot Description
- Back Yard, Cleared, Irregular Lot, Lawn, Landscaped, Level, Subdivision, Sprinkler System-Yard
- Interior Features
- Chandelier, Decorative Designer Lighting Fixtures, Eat-In Kitchen, Granite Counters, High Speed Internet, Kitchen Island, Open Floor Plan, Pantry, Wired for Data, Walk-In Closet(s), Wired Audio
- Flooring
- Carpet, Hardwood, Tile
- Foundation
- Other, Pillar/Post/Pier, Slab
- Roof
- Composition, Metal, Mixed
- Stories
- 1
- Pool Features
- None
- Pool Features
- None
- Fireplaces
- 1
- Fireplace Type
- Living Room, Masonry, Wood Burning
- Exterior
- Lighting, Other, Rain Gutters
- Garage Spaces
- 3
- Parking Garage
- Additional Parking, Paved, Driveway, Garage, Garage Door Opener, Inside Entrance, Kitchen Level, Oversized, Garage Faces Side
- School District
- Maypearl Isd
- Elementary School
- Maypearl
- Middle School
- Maypearl
- High School
- Maypearl
- Possession
- CloseOfEscrow
- Possession
- CloseOfEscrow
- Community Features
- Fishing, Stable(s), Other, Playground, Gated
- Office Id
- MT100784
- Agent Id
- 20472081
How much is your home worth?
...get instant property value now!
Mortgage Calculator
Listing courtesy of Krissy Mireles from eXp Realty - Krissy Mireles Team. Contact: 512-903-1121

Listing provided by North Texas Real Estate Information Systems (NTREIS). Listing data has been deemed reliable but is not guaranteed to be accurate by the MLS.
Last updated: