
153 Chapowits Dr, Godley, TX 76044
- $649,990
- 5
- BD
- 5
- BA
- 3,979
- SqFt


- List Price
- $649,990
- Price Change
- ▼ $13,000 1783987513
- MLS#
- 21305194
- Status
- ACTIVE
- Type
- Single Family Residential
- Subtype
- Residential
- Style
- Traditional, Detached
- Year Built
- 2026
- Construction Status
- New Construction - Complete
- Bedrooms
- 5
- Full Baths
- 4
- Half Baths
- 1
- Acres
- 0.52
- Living Area
- 3,979
- County
- Johnson
- City
- Godley
- Subdivision
- Coyote Crossing
- Number of Stories
- 2
- Architecture Style
- Traditional, Detached
Property Description
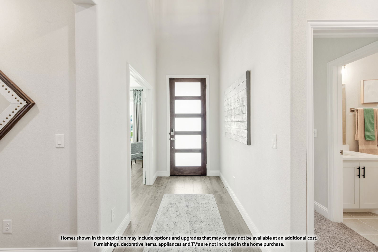
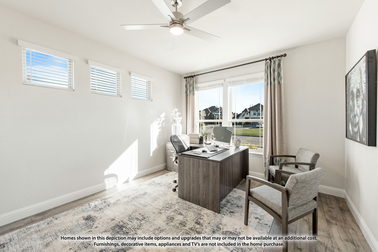
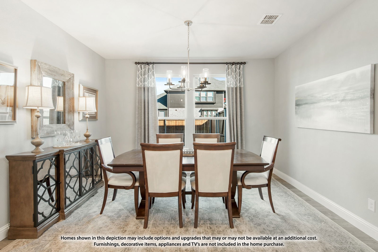
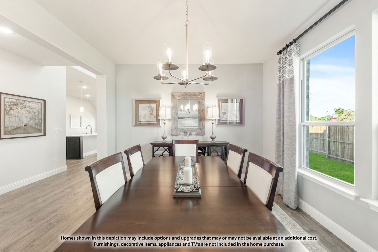
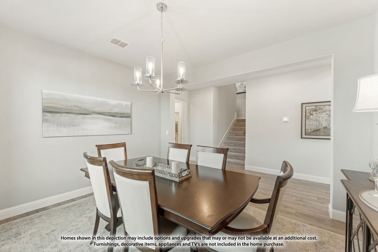
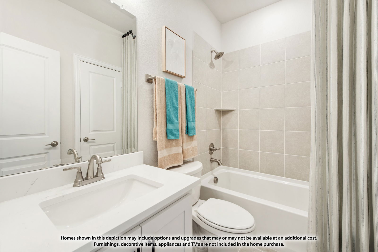
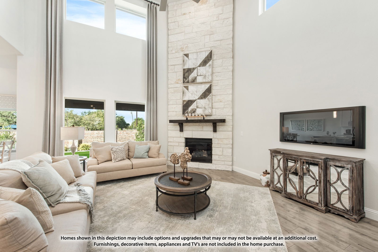
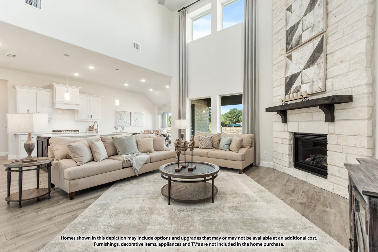
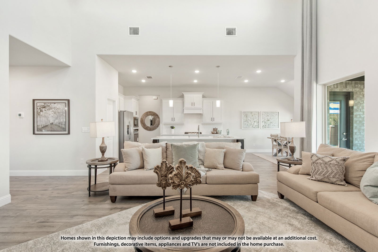
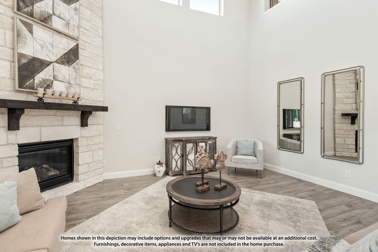
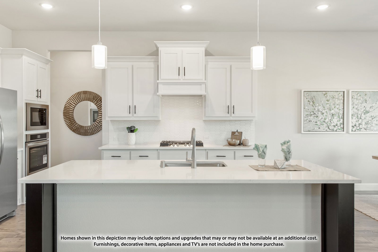
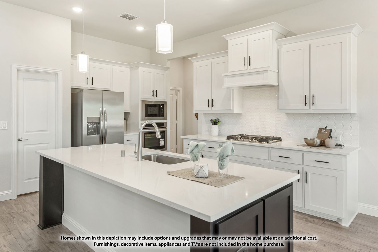
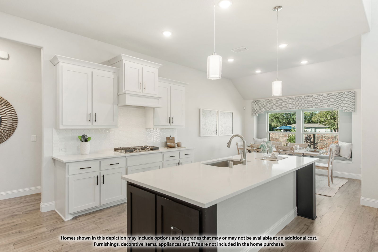
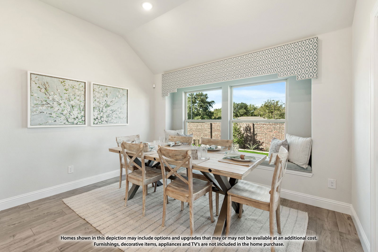
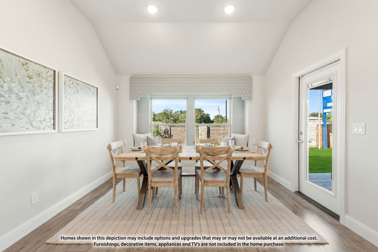
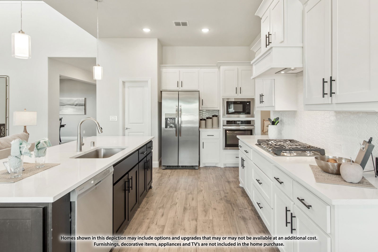
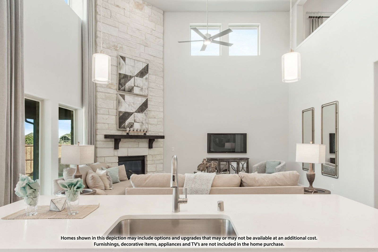
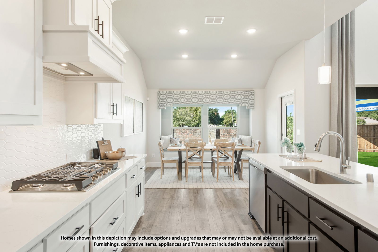
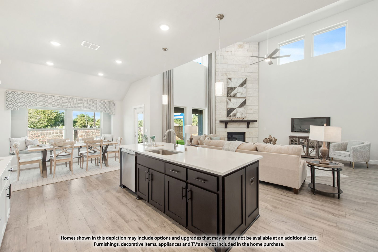
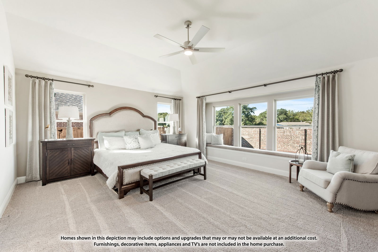
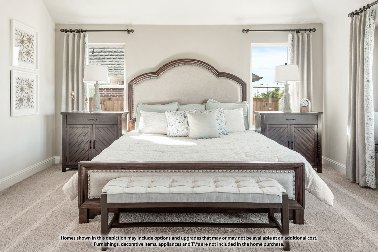
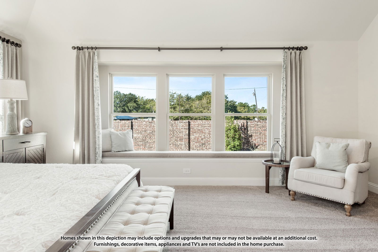
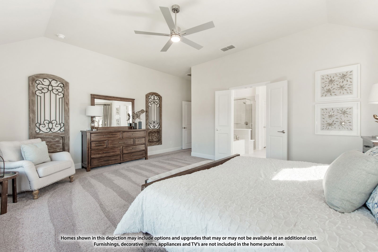
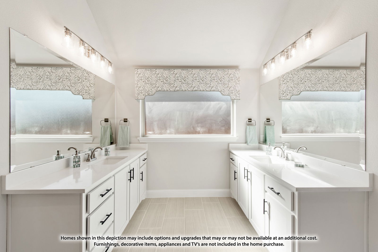

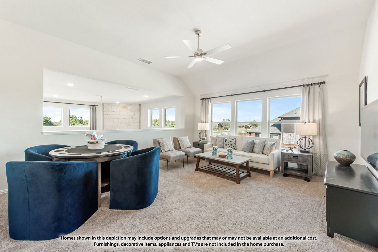
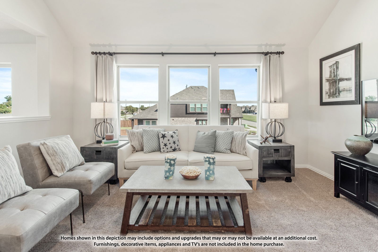
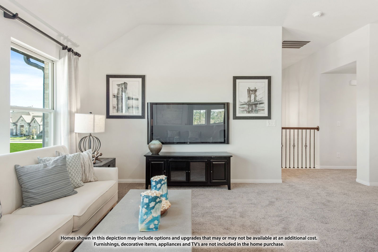
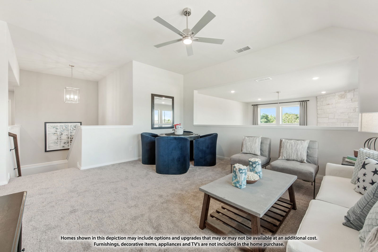
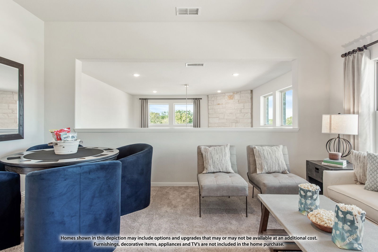
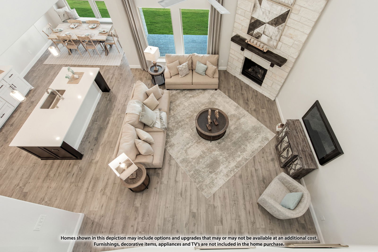
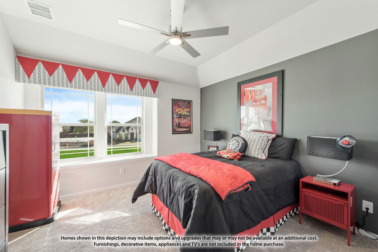
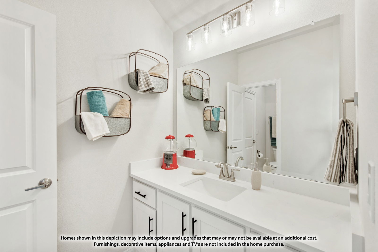
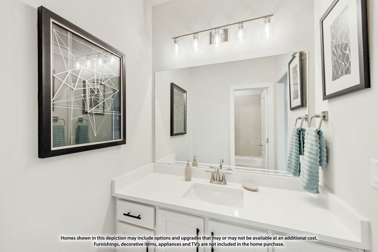
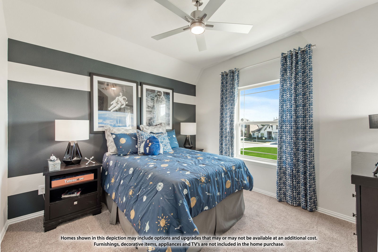
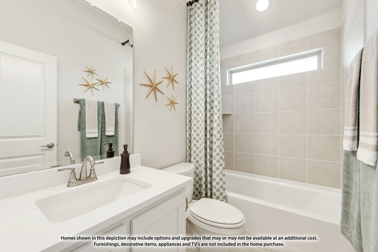
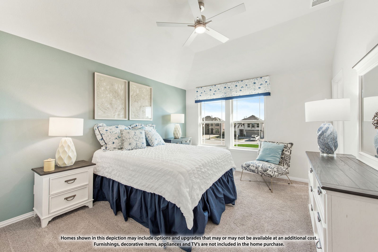
NEW! NEVER LIVED IN! Ready to Close! Bloomfield’s Bellflower III on an oversized cul-de-sac lot immediately feels like home, showcasing a timeless stone and brick exterior paired with an 8' tall front door that makes a lasting first impression. Inside, the Family Room stuns with a ceiling soaring over 17 feet and a dramatic Stone-to-Ceiling Fireplace with a cedar mantel that adds warmth and sophistication. The open-concept Gourmet Kitchen is designed to impress, offering a California island, upgraded Quartz countertops, a spacious walk-in pantry, and all-electric stainless steel appliances—perfectly complemented by a nearby mud room for added functionality. Rich wood-look LVP flooring extends through all main areas on the first floor. The massive Primary Suite is a luxurious retreat featuring dual vanities, a garden tub, a separate shower, and a walk-in closet that’s truly extraordinary. Downstairs also includes a private Study, Formal Dining, Powder Room, and Guest Suite—all arranged with both comfort and convenience in mind. Upstairs, the well-thought-out layout continues with a large Game Room, 2 bedrooms connected by a Jack & Jill bath, and a third bedroom with a private bath. An oversized 2.5-car garage offers ample space for storage or hobbies. With upgraded Quartz in every bath and carefully selected finishes throughout, this home offers exceptional space, comfort, and elegance—ideal for both entertaining and everyday living. Don’t miss your chance to tour this breathtaking home!
/u.realgeeks.media/texan-heritage/THRG_White_Logo.png)
Additional Information
- Agent Name
- Marsha Ashlock
- HOA Fees
- $250
- HOA Freq
- Annually
- Amenities
- Fireplace
- Lot Size
- 22,651
- Acres
- 0.52
- Lot Description
- Back Yard, Cul-De-Sac, Lawn, Landscaped, Subdivision, Sprinkler System-Yard, Few Trees
- Interior Features
- Decorative Designer Lighting Fixtures, Double Vanity, Eat-In Kitchen, High Speed Internet, In-Law Arrangement, Kitchen Island, Open Floor Plan, Pantry, Cable TV, Vaulted/Cathedral Ceilings, Walk-In Closet(s)
- Flooring
- Carpet, Laminate, Tile
- Foundation
- Slab
- Roof
- Composition
- Stories
- 2
- Pool Features
- None
- Pool Features
- None
- Fireplaces
- 1
- Fireplace Type
- Family Room, Stone, Wood Burning
- Exterior
- Private Yard
- Garage Spaces
- 3
- Parking Garage
- Covered, Direct Access, Driveway, Enclosed, Garage Faces Front, Garage, Garage Door Opener, Oversized
- School District
- Godley Isd
- Elementary School
- Godley
- Middle School
- Godley
- High School
- Godley
- Possession
- CloseOfEscrow
- Possession
- CloseOfEscrow
- Community Features
- Curbs
- Office Id
- VISI02AR
- Agent Id
- 20475571
Mortgage Calculator
Listing courtesy of Marsha Ashlock from Visions Realty & Investments. Contact: 817-288-5510